Press Enter for More Details.
Active, 9841 W El Campo Grande Avenue in Las Vegas, NV 89149, priced at $1.795m, ,
$1.795m
$401
Active
9841 W El Campo Grande Avenue
Las Vegas, NV 89149
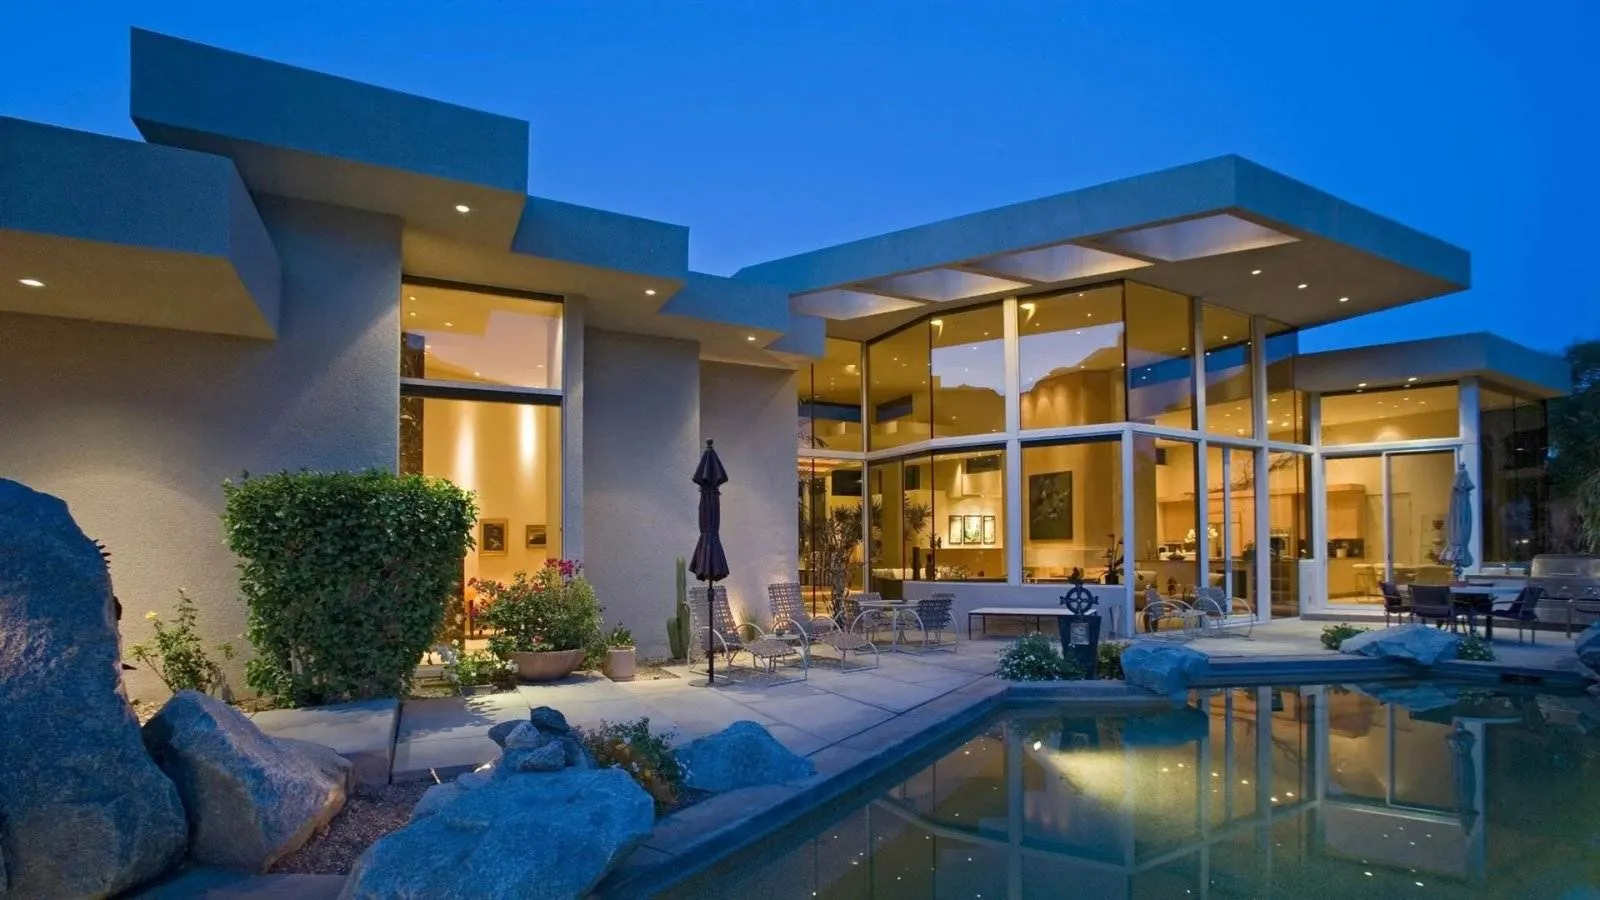
Experience elevated desert living in this stunning luxury single-story custom estate, situated on nearly half an acre with breathtaking panoramic mountain views, exceptional privacy, and contemporary elegance. Designed for seamless indoor-outdoor living, this exceptional Las Vegas luxury home features 4 spacious bedrooms, a private office, den, and expansive open-concept living and dining areas ideal for both everyday comfort and sophisticated entertaining. The gourmet kitchen showcases premium stainless steel appliances, an oversized island, designer finishes, and an inviting layout that flows effortlessly into the main living spaces. A striking two-way fireplace connects the living room and den, creating warmth and architectural interest throughout.Step outside to a spectacular resort-style backyard designed for relaxation, recreation, and year-round entertaining. Enjoy a sparkling pool and spa, private putting green, half-size basketball court, built-in BBQ, outdoor fireplace, and two covered outdoor living areas complete with automatic sun screens. Additional highlights include a private electric gated entrance, fully paid-off solar system, and oversized 4-car garage.Ideally located just minutes from Downtown Summerlin, premier shopping, upscale dining, entertainment, scenic hiking trails, and beautiful neighborhood parks, this remarkable property offers convenient access to some of Las Vegas' most desirable lifestyle amenities. Combining modern architecture, expansive outdoor living, breathtaking mountain scenery, and an exceptional location, this custom luxury estate delivers the ultimate Las Vegas lifestyle.
Residential
Press Enter for More Details.
Active, 2297 Feathertree Avenue in Henderson, NV 89052, priced at $3.75m, ,
$3.75m
$329
Active
2297 Feathertree Avenue
Henderson, NV 89052
An exceptional expression of grandeur and resort living, this privately gated estate in the Estates at Green Valley Ranch offers 11, 388 square feet with nine bedrooms, ten bathrooms and a five-car side-loading garage. With no neighbors directly behind, the residence pairs impressive scale with an inviting sense of privacy. Coffered ceilings crown the living room, while expansive butted glass fills the interiors with natural light and frames the backyard retreat. The reimagined chef’s kitchen is a striking centerpiece, featuring dual islands, premium stainless steel appliances and generous space for entertaining. A dedicated library provides an intimate setting for reading or conversation.The main-level primary suite is a sumptuous retreat with direct pool access, a fireplace and a spacious bath with a soaking tub. Its extraordinary two-story walk-in closet features custom cedar-lined built-ins, bringing a distinctive sense of luxury to everyday living. A secondary primary suite upstairs offers his-and-hers closets and an en-suite bath with dual vanities. A wellness room with a full kitchenette provides space for personal retreat, while additional upstairs living areas and a large covered balcony offer inviting places to gather. The finished basement extends the home’s living and entertaining possibilities, opening to its own private downstairs patio.The backyard evokes a private resort, with a sparkling pool and spa accented by water and fire features. A brick pizza oven, dual built-in barbecues and a covered outdoor kitchen with a prep area create an exceptional setting for alfresco dining and evenings under the stars. Enjoy an exclusive setting near the restaurants and boutiques of The District, Green Valley Ranch Resort and Spa, parks and golf.
Residential
Press Enter for More Details.
Active, 1705 Corta Bella Drive in Las Vegas, NV 89134, priced at $2m, ,
$2m
$482
Active
1705 Corta Bella Drive
Las Vegas, NV 89134
A rare opportunity to live on The Private TPC Summerlin Golf Course. Situated on one of Corta Bella’s largest lots, this beautifully remodeled 4, 148-square-foot residence offers approximately 120 feet of golf course frontage on the 14th Hole, sweeping fairway views and exceptional privacy. Thoughtfully renovated with over $500, 000 in improvements, the home blends timeless finishes with modern luxury and effortless indoor-outdoor living. Expansive three-panel stacking doors connect the kitchen and family room to a generous covered patio, saltwater pool, spa and beautifully landscaped backyard. An extended deck from the primary suite creates additional covered outdoor living space below. Inside, discover custom flooring, 8-foot doors, crown molding, motorized shades, a striking 72-inch linear fireplace and custom entertainment bar. The chef’s kitchen features Sub-Zero refrigeration and wine storage, a 48-inch Wolf range, steam oven, built-in coffee system, double-stacked cabinetry and elegant stone surfaces. Five bedrooms and five remodeled bathrooms include three en-suite bedrooms, complemented by a dedicated office and flexible space for a second office or guest accommodations. Control4 technology integrates lighting, audio and entertainment. Positioned outside the typical golf ball landing area, this exceptional property offers an inviting combination of privacy, craftsmanship and golf course living in the heart of Summerlin.
Residential
Press Enter for More Details.
Coming Soon, 3750 Las Vegas Boulevard in Las Vegas, NV 89158, priced at $2.95m, ,
$2.95m
$1,761
Coming Soon
3750 Las Vegas Boulevard
Las Vegas, NV 89158
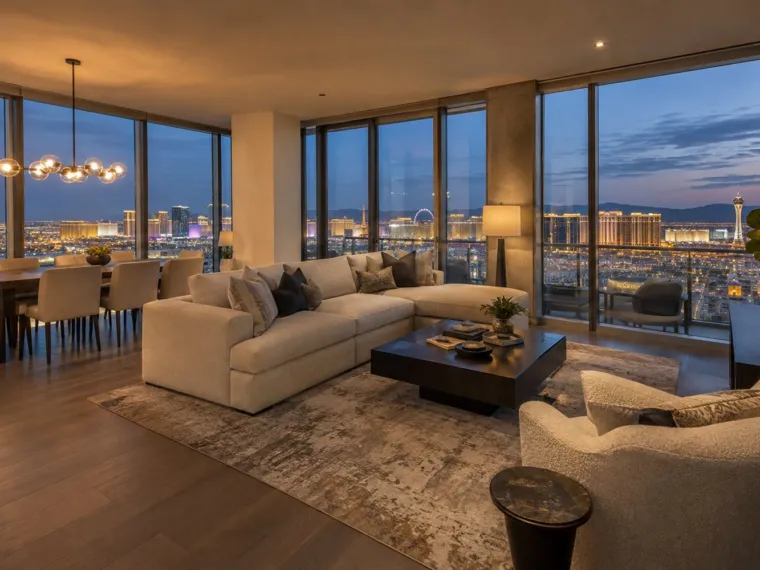
EXTRAORDINARY VIEWS!! ICONIC ADDRESS. UNPARALLELED LUXURY. Introducing the highly coveted and exceptionally sought-after "06" One Bed Plus Den floor plan at the prestigious Waldorf Astoria Las Vegas! Prepare to be captivated by some of the most spectacular North Strip views imaginable, with breathtaking panoramas from virtually every vantage point. An extraordinary visual showcase featuring the Bellagio, Paris Las Vegas, Formula 1 racing circuit, and dazzling unobstructed views of the world-famous Las Vegas Strip! This exquisite residence embodies sophisticated urban luxury, showcasing an expansive open-concept design w/ versatile den that can effortlessly servve as a second bedroom, private office, or elegant guest retreat. Indulge in the legendary Waldorf Astoria lifestyle, where world-class amenities, exceptional service, and refined elegance define everyday living.
High Rise
Press Enter for More Details.
Active, 5149 Sparkling Moon Street in Las Vegas, NV 89149, priced at $1.356m, ,
$1.356m
$320
Active
5149 Sparkling Moon Street
Las Vegas, NV 89149
Ask us about our below market interest rates! This Lennar single-story design features a Next Gen suite with a private entrance, living area, bedroom, bath, kitchenette, and laundry for multigenerational living. The main area offers an open kitchen, dining, and Great Room, plus a versatile flex space near four bedrooms. The expansive owner’s suite enjoys a private corner, and an RV-height garage completes the home. Highlights include upgraded Slate cabinets, upgraded Calacatta Idillio quartz kitchen countertops, Modern Hearth Mantel Piece ceramic tile, luxury vinyl plan flooring in New Willows Moonstone Grey, and Cromwell Ornamental Gate carpet. Washer, dryer, and blinds are included, along with our "Everything’s Included" features such as stainless-steel kitchen appliances, ceiling fan pre-wires in select rooms and living room, and much more!
Residential
Press Enter for More Details.
Active, 8880 W La Mancha Avenue in Las Vegas, NV 89149, priced at $1.17m, ,
$1.17m
$374
Active
8880 W La Mancha Avenue
Las Vegas, NV 89149
This stunning single-story Custom Home is situated on a corner lot just shy of an Acre, offering privacy and
spaciousness. Boasting 4 bedrooms and 4 bathrooms, this home provides ample living space for a family or
guests. The property includes a 3-car garage, RV parking, a refreshing pool, and an in-ground spa, along
with an additional above-ground spa for ultimate relaxation. Notably, this house is all-electric and
impressively 98% energy-efficient, with PAID OFF SOLAR PANELS installed in February of 2023 that
contribute to an average power bill of just $20. Enjoy the modernity, comfort, and cost-savings of living in
this environmentally conscious and luxurious home. Enjoy living without the constraints of a NO HOA and a
yet beautifully kept neighborhood. Close and convenient to freeway access, shopping and eateries.
Residential
Press Enter for More Details.
Active, 19 Flying Cloud Lane in Las Vegas, NV 89135, priced at $15.999m, ,
$15.999m
$1,240
Active
19 Flying Cloud Lane
Las Vegas, NV 89135
Modern design, big mountain views and real privacy in the Azure neighborhood of The Ridges. The home sits on a near-acre lot wrapped in mature landscaping, with the Spring Mountains, including Red Rock Canyon, as the backdrop. The build quality and finishes are as good as it gets. The floor plan is very open, with no formal spaces and no steps anywhere other than the staircase. You walk into a two-story living room with a floor-to-ceiling marble fireplace wall. The family room is the real heart of the home. It flows straight into the kitchen, with a full bar and a defined dining area framed by a glass-walled wine display. Multiple glass door systems, some that stack to one panel and some that fully pocket into the walls, open the main living areas to the backyard. This is a house built for entertaining. The kitchen is made for serious cooking, with double islands, one wrapped in waterfall stone, a breakfast counter, a walk-in pantry and top of the line appliances. There are two primary suites, one up and one down. Both have spa-style baths with soaking tubs and huge walk-in closets. The secondary bedrooms are oversized, each with its own bath and walk-in closet, and one opens to its own private patio. A floating staircase with crystal pendants leads to a glass-railed catwalk and a game room that converts to a movie theater with blackout shades and a projector screen, and opens to a balcony. There’s also a separate office, a home gym, standout powder rooms and a laundry room with two washer and dryer sets. A recently updated Crestron whole-home automation system ties it all together. The backyard is a private resort. An enormous pool with a raised spa and fire features. An oversized cabana with a fireplace and full bar, an outdoor kitchen and a putting green. A powered gate opens to a car court, a large driveway and an oversized garage with room for four cars plus a golf cart. All of this in guard-gated The Ridges, minutes from Downtown Summerlin.
Residential
Press Enter for More Details.
Active, 4822 Shady Ridge Drive in Las Vegas, NV 89135, priced at $2.999m, ,
$2.999m
$619
Active
4822 Shady Ridge Drive
Las Vegas, NV 89135
This Ascension home is designed down to the last detail. Soaring two-story ceilings, black-framed windows and wide-plank hardwood set a modern, light-filled tone, and mountain and city views come through from the upper level. Natural stone, warm wood slat walls and designer lighting add texture in every room. The kitchen is the centerpiece: two oversized islands with seating, one with a waterfall edge in natural stone, a full-slab quartz backsplash, under-cabinet lighting, and top of the line Wolf and Sub-Zero appliances, including a built-in refrigerator and a dual-oven range. Matte black fixtures and hardware tie it together. A built-in workspace sits just off the kitchen, which opens to the dining area and great room, so it works for everyday life and for entertaining. The dining area has tall windows, sculptural glass chandeliers and custom millwork. The great room has a linear fireplace in matching stone and a wall of oversized sliding glass doors that opens to a covered patio with a wood-plank ceiling and ceiling fans. A floating steel staircase with cable railings and an exposed steel beam give the space real architectural presence. Upstairs, a loft overlooks the great room, and a covered balcony takes in the views. The primary suite has a full-height porcelain slab feature wall behind the bed, custom wood slat paneling and a statement chandelier. The bath has a freestanding soaking tub, a vertical tile walk-in shower, a double vanity under a full wall of mirror and a walk-in closet. The backyard is low maintenance, with turf and oversized pavers. Ascension is Summerlin’s newest guard-gated luxury community, in The Peaks village. Residents have their own clubhouse with a resort-style pool, lap pool, 24-hour fitness center, golf simulator, lighted pickleball courts, a basketball court and a social lounge with a fireplace and beverage bar. Walking paths run through the neighborhood. Downtown Summerlin, Red Rock Canyon and the 215 are minutes away.
Residential
Press Enter for More Details.
Active, 5583 Discovery Rock Street in Las Vegas, NV 89149, priced at $1.199m, ,
$1.199m
$283
Active
5583 Discovery Rock Street
Las Vegas, NV 89149
Ask us about our below market interest rates! This Lennar single-level design includes Lennar’s signature Next Gen suite with a private entrance, living area, kitchenette, bedroom, bathroom, and laundry. The main home offers an open-concept layout with patio access, a private owner’s suite, and three secondary bedrooms. Highlights include upgraded White cabinets, upgraded Calacatta Monaco quartz kitchen countertops with a waterfall edge and full backsplash, Modern Hearth Mantel Piece ceramic tile, luxury vinyl plank flooring in New Willows Moonstone Grey, Cromwell Ornamental Gate carpet. Washer, dryer, and blinds are included, along with our "Everything’s Included" features such as stainless-steel kitchen appliances, ceiling fan pre-wires in select rooms and living room, and much more!
Residential
Press Enter for More Details.
Active, 4575 Dean Martin Drive in Las Vegas, NV 89103, priced at $13.75m, ,
$13.75m
$970
Active
4575 Dean Martin Drive
Las Vegas, NV 89103
THE PINNACLE PENTHOUSE | A Once-in-a-Generation Opportunity Above Las Vegas. Some properties define luxury; others redefine what is possible. An extraordinary 14, 176-square-foot grand shell penthouse that stands among the most significant and compelling real estate opportunities Las Vegas has witnessed in the past decade. An architectural canvas of unparalleled scale. An irreplaceable position above the city. An opportunity to create a legacy that transcends generations. Occupying an entire 34th floor of Panorama Tower II, three seamlessly combined penthouse residences present an extraordinary opportunity to create one of the most remarkable private estates in the sky. Offered in grand shell condition, with the freedom to envision, design, and execute a masterpiece entirely your own, without compromise. An architectural showpiece of breathtaking proportions, where soaring interiors, extraordinary entertaining spaces, private wellness retreats, and world-class finishes come together in a residence unlike anything the Las Vegas skyline has ever seen. Every element is yours to define. Every detail, a reflection of your vision. Expansive floor-to-ceiling glass and sweeping wraparound terraces frame spectacular 270-degree panoramas of the iconic Las Vegas Strip, surrounding mountain ranges, and glittering valley below. For the visionary who recognizes the difference between acquiring luxury and creating something legendary, The PINNACLE represents far more than real estate. It is a statement of achievement, a testament to individuality, and an opportunity to establish a lasting architectural legacy above one of the world's most recognizable skylines. This is not simply an opportunity to own one of Las Vegas' most extraordinary penthouses. It is an opportunity to create one of the greatest. Note: The conceptual renderings featured within this listing are intended to illustrate the extraordinary design possibilities and architectural potential of the space.
High Rise
Press Enter for More Details.
Active, 2030 Alexa Breanne Court in Las Vegas, NV 89117, priced at $1.14m, ,
$1.14m
$271
Active
2030 Alexa Breanne Court
Las Vegas, NV 89117
WELCOME TO 2030 ALEXA BREANNE CT! GORGEOUS 2-STORY HOME LOCATED WITHIN A GATED COMMUNITY IN THE HEART OF LAS VEGAS! THIS BEAUTIFULLY MAINTAINED RESIDENCE FEATURES 4, 212 SQFT OF LIVING SPACE, 5 BEDS, 4 FULL BATHS, 1 3/4 BATH, AND A 3-CAR GARAGE. IMPRESSIVE CURB APPEAL WITH MATURE PALM TREES, LUSH LANDSCAPING, AND BEAUTIFUL ARCHITECTURAL DETAILS. STEP INSIDE TO DISCOVER SPACIOUS LIVING AREAS, BEAUTIFUL LAMINATE/TILE FLOORING, SOARING CEILINGS, AN ELEGANT STAIRCASE WITH DECORATIVE WROUGHT-IRON RAILING, AND STUNNING STONE-ACCENT FIREPLACES. THE GORGEOUS KITCHEN FEATURES AN OVERSIZED CENTER ISLAND WITH GAS COOKTOP, QUARTZ COUNTERS, UPGRADED CABINETRY, SS APPLIANCES, WALK-IN PNTRY, BREAKFAST BAR, AND CUSTOM LIGHTING & PLUMBING FIXTURES. TWO SEPARATE PRIMARY SUITES, ONE UP AND ONE DOWNSTAIRS, PROVIDE EXCEPTIONAL FLEXIBILITY FOR MULTIGENERATIONAL LIVING OR GUEST ACCOMMODATIONS. THE EXPANSIVE UPSTAIRS PRIMARY RETREAT FEATURES A BEAUTIFUL FIREPLACE, TWO CEILING FANS, WALK-IN CLOSET, AND PRIVATE BALCONY. PRIMARY BATH FEATURES MARBLE TILE FLOORS & COUNTERS, DUAL SINKS, SOAKING TUB, SEPARATE WALK-IN SHOWER, AND ADDITIONAL WALK-IN CLOSET. THE DOWNSTAIRS PRIMARY SUITE FEATURES LAMINATE FLOORING, CEILING FAN, WALK-IN CLOSET, AND PRIVATE BATH WITH DUAL SINKS AND TUB/SHOWER COMB. SEPARATE LAUNDRY ROOM W/ABUNDANT CABINETRY AND SINK. SOLAR POWER SYS! STEP OUTSIDE TO YOUR OWN PRIVATE RESORT-STYLE BACKYARD, AN ENTERTAINER'S DREAM! ENJOY A SPARKLING POOL WITH RAISED SPA, COVERED PATIO, FREESTANDING GAZEBO WITH BUILT-IN BBQ, GENEROUS DECK SPACE, 2 SEPARATE GRASS AREAS, AND BEAUTIFUL MATURE LNDCPING. DBL GATES PROVIDE BACKYARD VEHICLE ACCESS. FANTASTIC CENTRAL LV LOCATION, CONVENIENTLY SITUATED BETWEEN SUMMERLIN AND THE WORLD-FAMOUS LAS VEGAS STRIP, WITH SHOPPING, DINING, SCHOOLS, AND MAJOR FREEWAYS JUST MINUTES AWAY. HUGE OPPORTUNITY TO OWN A SPACIOUS HOME WITH 2 PRIMARY SUITES, UPGRADED INTERIOR, AND A BACKYARD DESIGNED FOR THE LAS VEGAS LIFESTYLE! CALL TODAY TO SCHEDULE YOUR SHOWING!
Residential
Press Enter for More Details.
Coming Soon, 11544 Bohemian Forest Avenue in Las Vegas, NV 89138, priced at $1.5m, ,
$1.5m
$485
Coming Soon
11544 Bohemian Forest Avenue
Las Vegas, NV 89138
welcome to one of a kind beautifully renovated single-story home in a prime locationprestigious gated community in Summerlin offers the perfect blend of modern elegance and effortless comfort. Thoughtfully redesigned with a sleek, contemporary aesthetic, the home features an open-concept layout filled with natural light, clean lines, and high-end finishes throughout. The gourmet kitchen with, premium appliances, and a spacious island ideal for both everyday living and entertaining. Step into your private backyard oasis, complete with a sparkling pool and a stunning infinity-edge spa—perfect for relaxing evenings or hosting guests. Surrounded by low-maintenance landscaping and designed for privacy, this outdoor space feels like a luxury retreat. With its prime location in one of Summerlin’s most sought-after gated communities, this fully modernized home offers style, sophistication, and resort-style living all in one exceptional property.
Residential