Signature Real Estate Group · NV Lic. BS.1002683
Maritza DesiletsLuxury Real Estate · Las Vegas

Start of property details
Share this property:
18 Via Visione, Unit 102
Henderson, NV 89011
1 day ago NEW · Active
$439,000
$275 / Sqft
3
Beds
3
Baths
1
Garage
1,594
Sqft
2006
Yr. Built
MLS# 2827040
Cumulative Days on Market: 2 · Includes prior listings · Currently listed since 10/16/26 · Data provided by the MLS.

Property Description

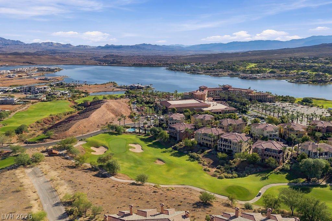
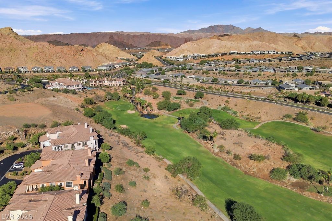
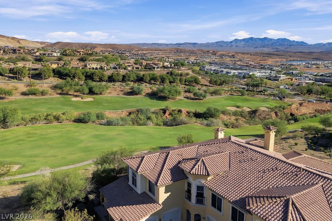
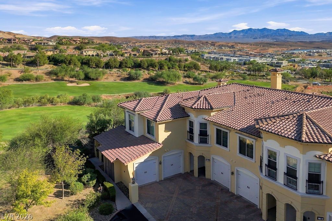
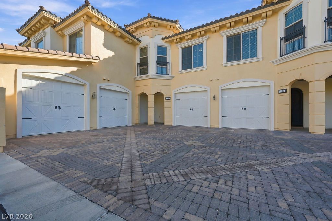
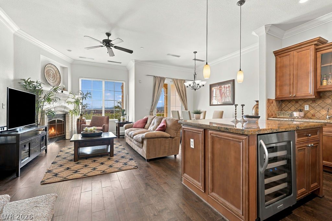
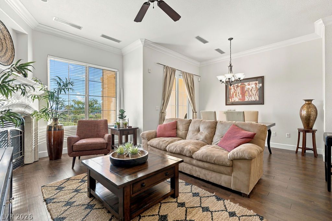
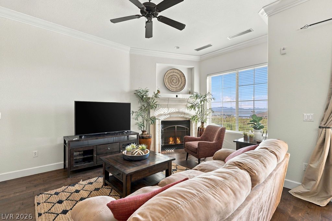
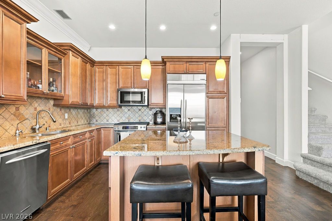
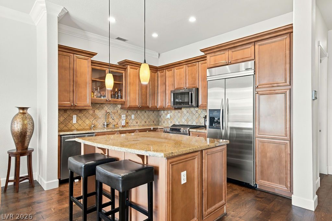
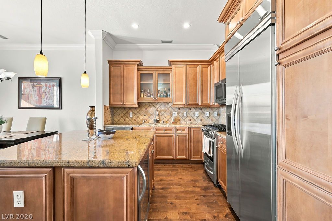
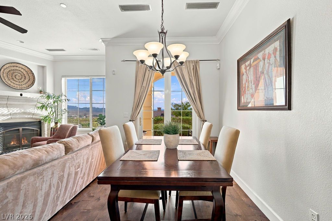
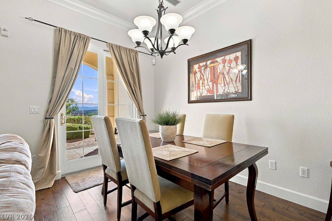
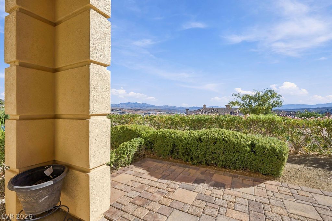
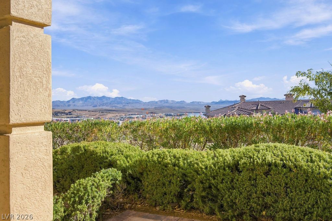
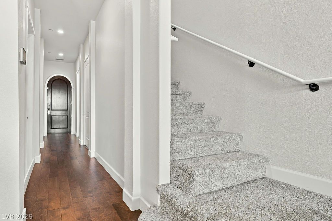
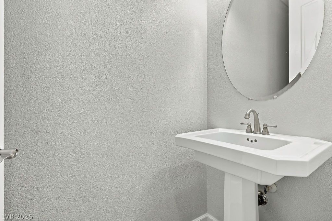
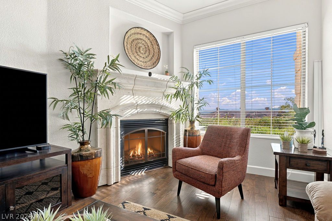
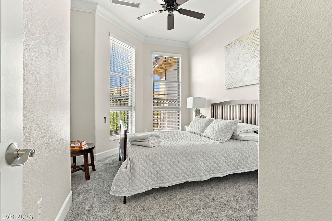
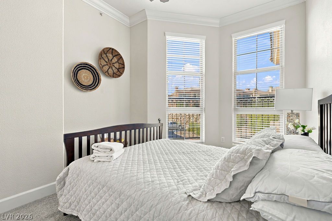
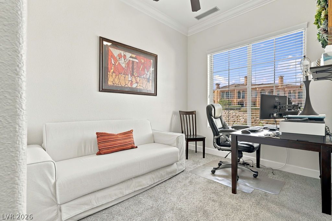
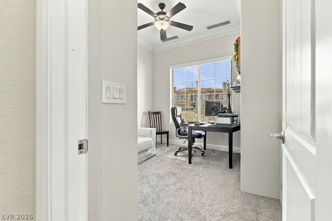
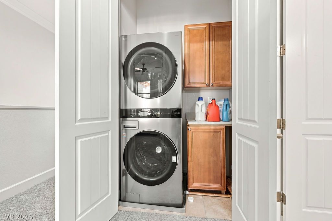
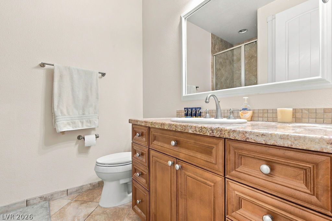
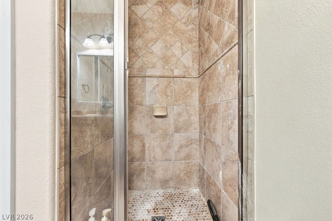
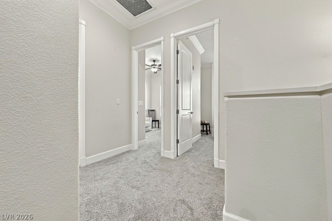
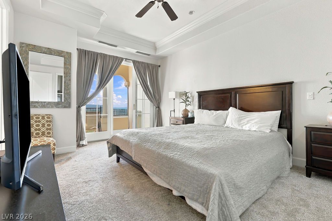
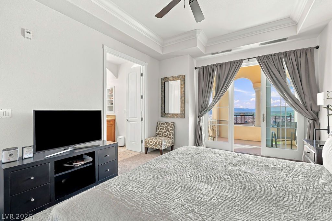
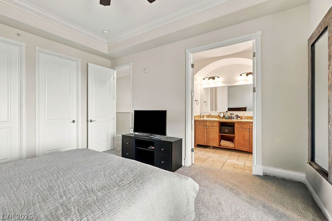
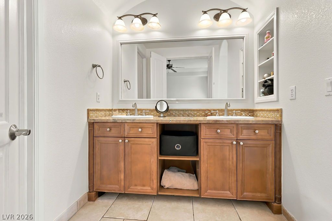
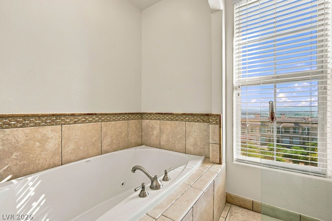
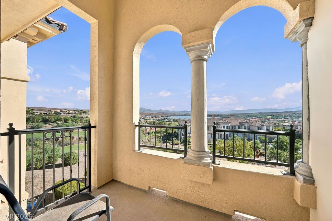
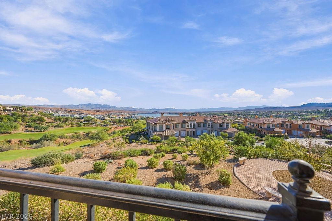
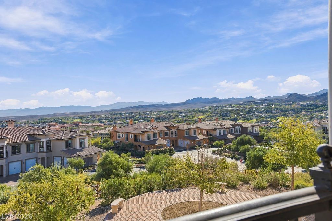
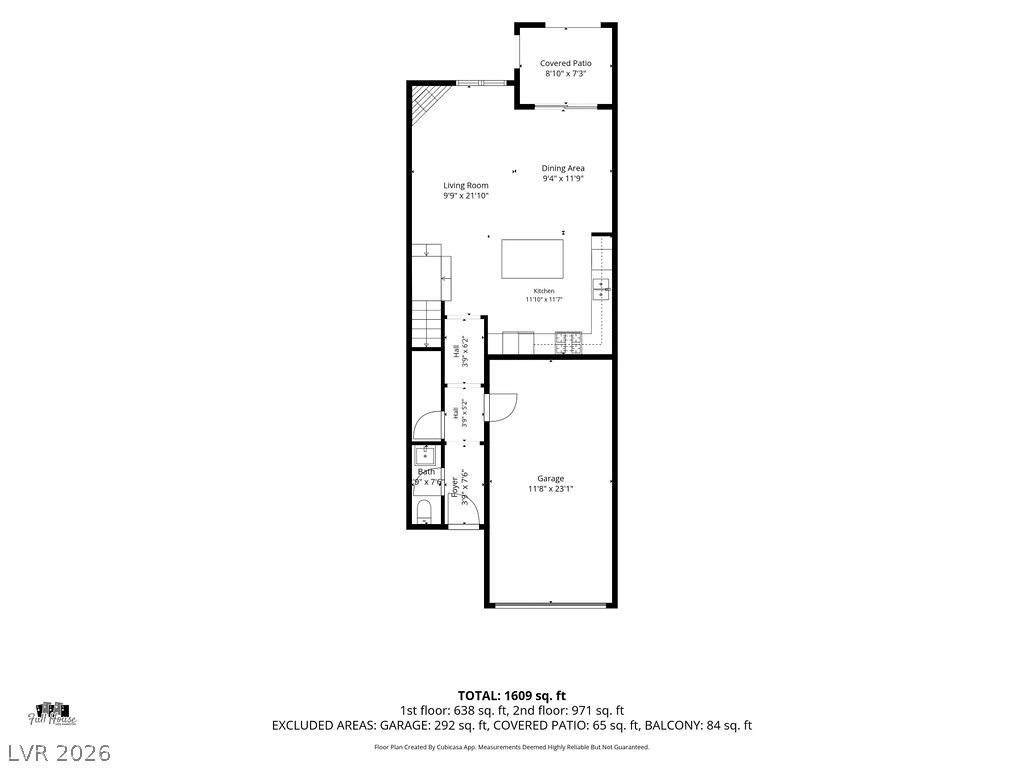
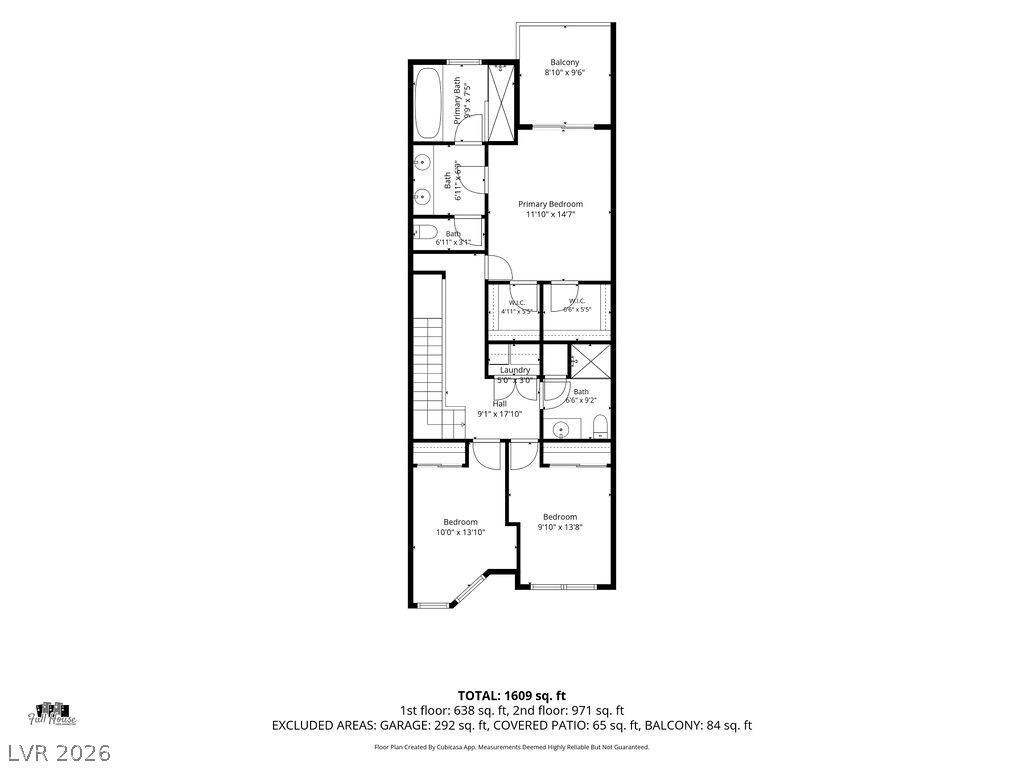
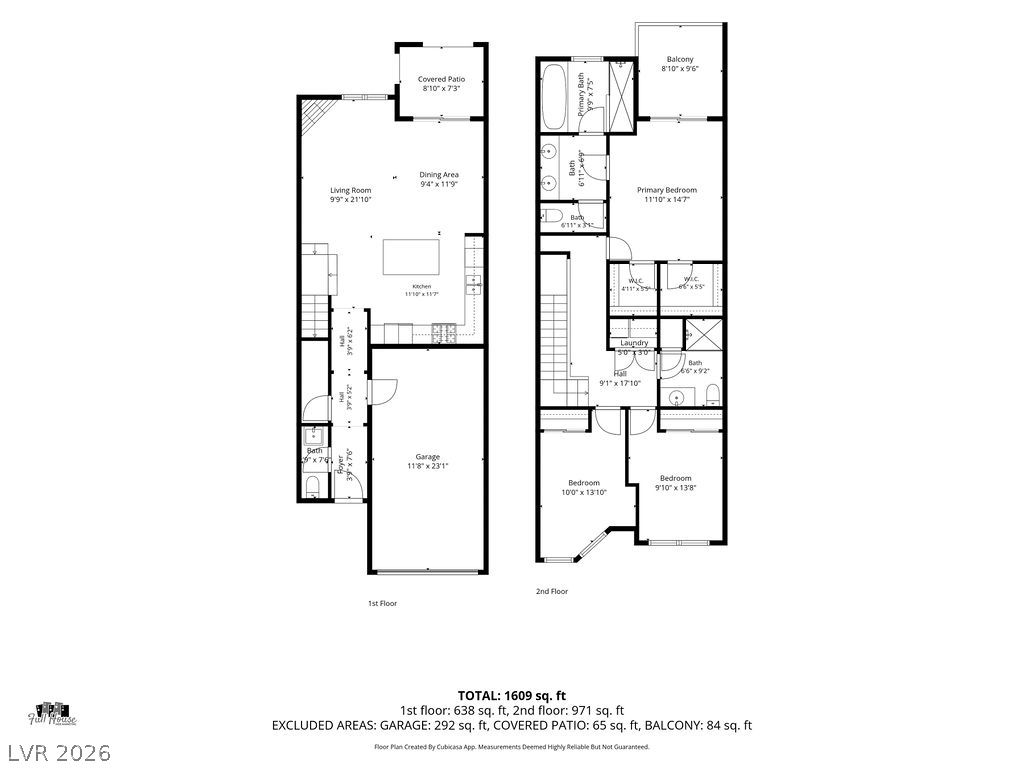
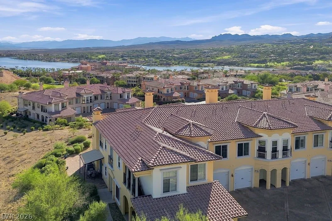
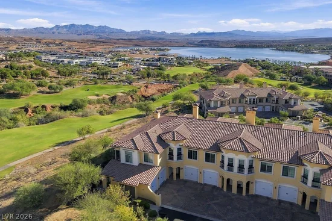
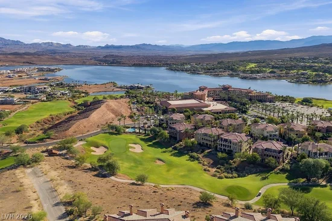
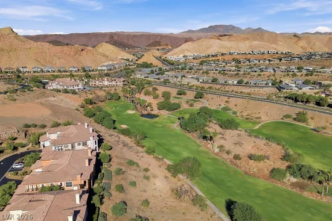
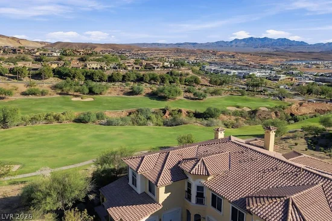
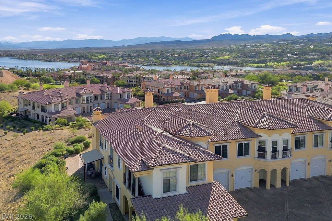
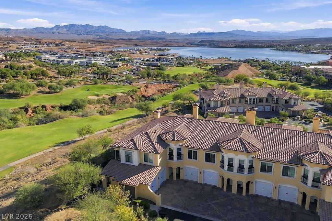
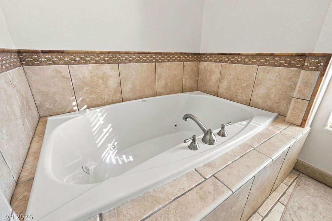
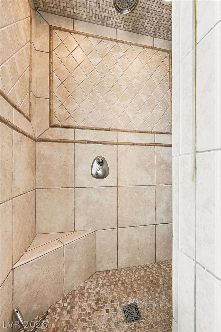
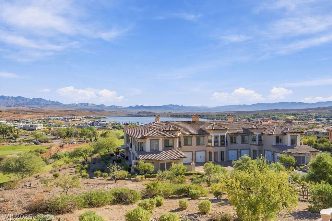
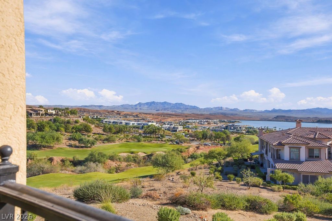
Experience resort-style living in the sought-after community of Lake Las Vegas! This stunning three-bedroom, 2.5-bathroom condo showcases picturesque lake and mountain views, enjoyed from a balcony and patio, creating the perfect setting to relax and take in the beautiful surroundings. The elegant interior features hardwood flooring, granite countertops, custom cabinetry, crown molding, recessed lighting, and impressive 10-foot ceilings. The inviting living area is enhanced by a beautiful marble fireplace, while the kitchen features stainless steel appliances and a wine refrigerator. Additional features include a tankless water heater and a new washer and dryer for added convenience. Residents enjoy an exceptional collection of resort-style amenities, including a clubhouse, swimming pool, private cabanas, BBQ area, spa, game room, and fitness center. The Lake Las Vegas lifestyle also offers opportunities to enjoy golf, pickleball, upscale dining, scenic surroundings, and open-air concerts. Discover a unique blend of luxury, leisure, and resort-style living in one of the Las Vegas Valley's most distinctive destinations.

Property Highlights

Property Type
Residential
Property Sub Type
Condominium
Architectural Style
Two Story
Bedrooms
3
Total Bathrooms
3
Living Area
1,594
Price / Sqft
$275
Year Built
2006
Condition
Resale
Development Name
Lake Las Vegas
Cumulative Days on Market
2

Location

City/Township
Henderson
Direction Faces
North
Development Name
Lake Las Vegas
View
Golf Course, Lake, Mountains
Subdivision
V At Lake Las Vegas
County
Clark
Zoning Description
Single Family

Property Details
Price
$439,000
Condition
Resale
Property Type
Residential
Property Sub Type
Condominium

Building

Total Area
1,594

Community

Community Features
Pool

Local Schools

Elementary School
Sewell, C.T., Sewell, C.T.
Middle School
Brown B. Mahlon
High School
Basic Academy

Interior Features

Bedrooms and Bathrooms

Total Bathrooms
3
Full Bathrooms
2
1/2 Bathrooms
1
Bedrooms
3

Rooms and Basement

Total Rooms
4

Area and Spaces

Living Area
1,594

Appliances

Appliances
Dryer, Dishwasher, Gas Cooktop, Disposal, Microwave, Refrigerator, Water Purifier, Wine Refrigerator, Washer

Interior Features

Interior Features
Ceiling Fans, Window Treatments
Flooring
Laminate
Laundry Features
Electric Dryer Hookup, Upper Level
Accessibility Features
Window Features
Blinds, Window Treatments
Electic
Photovoltaics None
Fireplace Features
Electric, Family Room

Heating and Cooling

Heating Features
Central, Electric
Has Fireplace
Yes
Fireplaces
1

Building Details
Construction

Architectural Style
Two Story
Year Built
2006

Materials
Roof
Tile

Terms
Terms

Special Terms
Cash, Conventional, FHA, Va Loan
Cumulative Days on Market
2

Taxes

Tax

Tax (Annual)
$2,415

HOA

Has HOA
Yes
Association Fee
$153 /mo
Association Fee2
229.00 /mo
Association Ammenities
Clubhouse, Fitness Center, Gated, Pool
Association Fee Includes
Maintenance Grounds, Security, Trash, Water

Heating, Cooling & Utilities

Cooling Features
Central Air, Electric

Utilities

Utilities
Underground Utilities
Sewer
Public Sewer
Water Source
Public

Lot

Lot Size Area Sq Ft
11,840
Lot Features
Desert Landscaping, Landscaped, Less Than Quarter Acre

Exterior Features

Exterior Features
Balcony, Patio, Private Yard
Patio And Porch Features
Balcony, Covered, Patio
Fencing
Partial
Horse Amenities
None

Parking

Garage Capacity
1
Parking Features
Attached, Garage, Open, Guest

Pool Features

Pool Features
Community
Listed by Simply Vegas
Listing Data last updated 10/18/2026 04:20 pm
Get a Link to this Property: Copy To Clipboard
QR Code link to this property

Phone:
Connect with:

Payment Calculator

per month. fixed. % interest.
$
%
$
%
Principal & Interest
+ Home Insurance
+ Property Tax
+ HOA Fees
per month
Total interest paid over s will be:
All estimates and provided for informational purposes only. Actual amounts may vary. The output of the tool is not a loan offer or solicitation, nor is it financial or legal advice. Information, rates, programs and loan scenarios shown are for example only as of 18-Oct-2026 and are subject to change without notice. Interest rates provided by the St. Louis Federal Reserve Economic Data (FRED). All products are subject to credit and property approval. Not all products are available in all states or for all loan amounts. Other restrictions and limitations apply. Contact your preferred lender for the pricing associated with your specific transaction. Calculations are generated by Open Source mortgage calculation software tools using common mathematical formulas. All calculations should be independently verified.
Get Walk Score Content

Property History

2 days ago
Status Active. This is the date the listing was placed on market.
2 days ago
Property information last updated
Cumulative Days on Market: 2 days (includes prior listings) · Currently listed since October 16, 2026. Data provided by the MLS.

Similar Properties

Maritza Desilets, Las Vegas luxury real estate
Your Luxury Real Estate Advisor Maritza Desilets Signature Real Estate Group · NV Lic. BS.1002683
Let's Connect

Let's Find Your Next Las Vegas Address

Whether you're buying, selling or relocating, Maritza is here to guide you with expertise and care.

  • Personal reply within one business day
  • Private & confidential
  • No obligation
I'm Interested In

Your information is never shared.