Start of property details
1 / 23
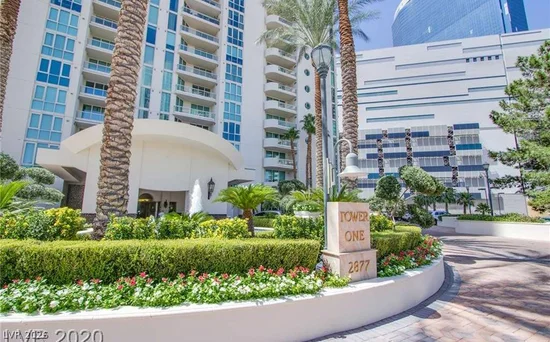
2877 Paradise Road, Unit 1404
Las Vegas, NV 89109
today
NEW
·
Active
$575,000
$280 / Sqft
2
Beds
3
Baths
2,050
Sqft 2001
Yr. Built
MLS# 2827522
Cumulative Days on Market: 5
· Includes prior listings
· Currently listed since 10/16/26 · Data provided by the MLS.
Property Description
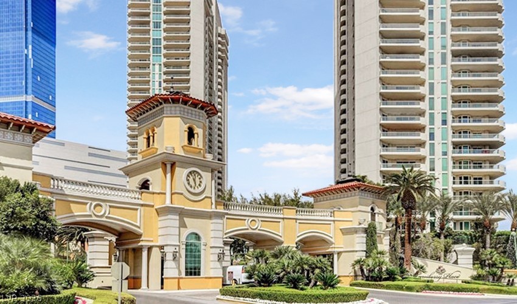
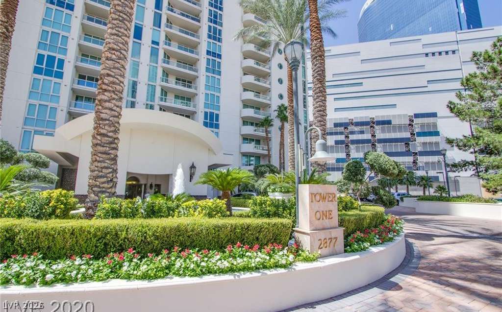
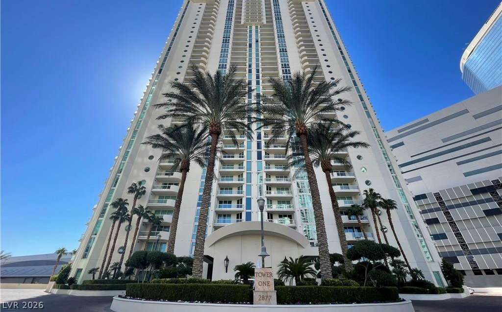
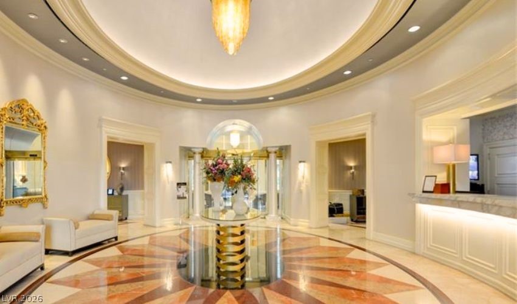
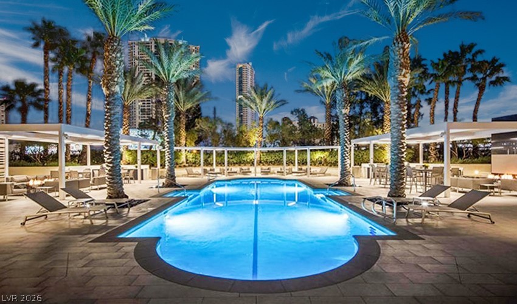
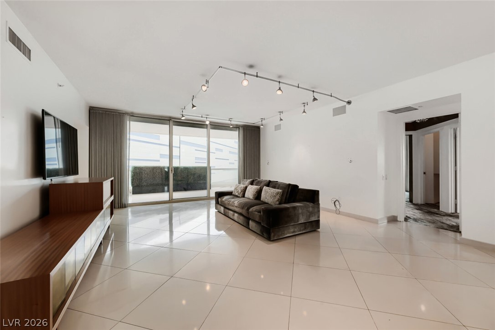
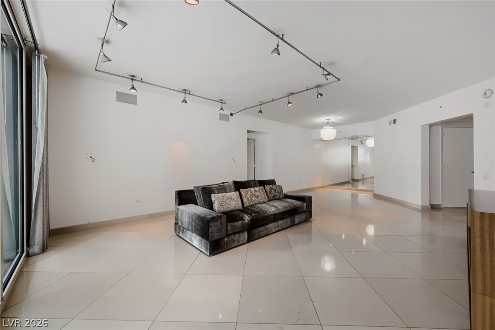
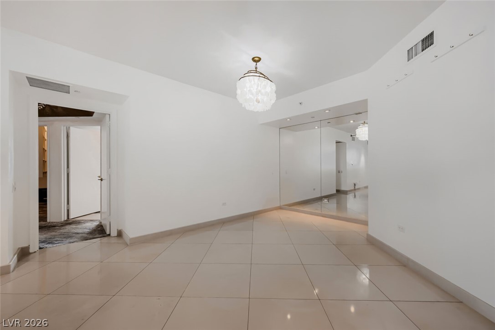
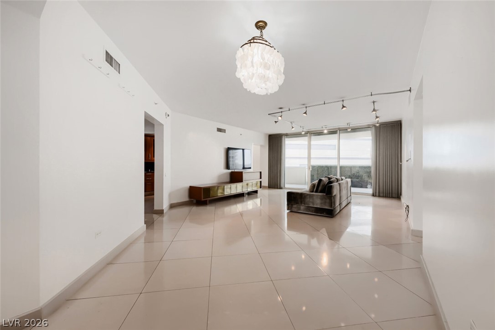
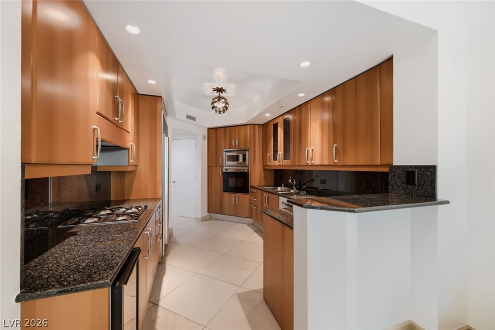
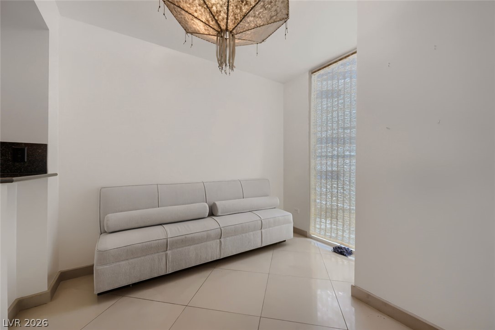
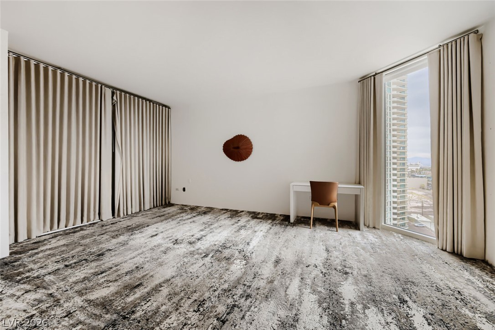
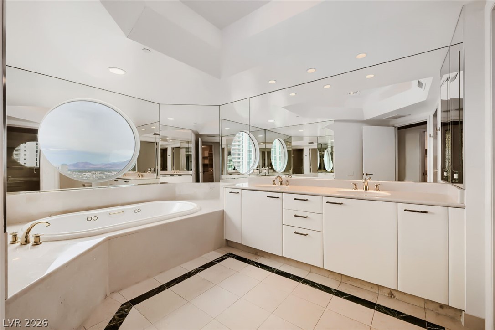
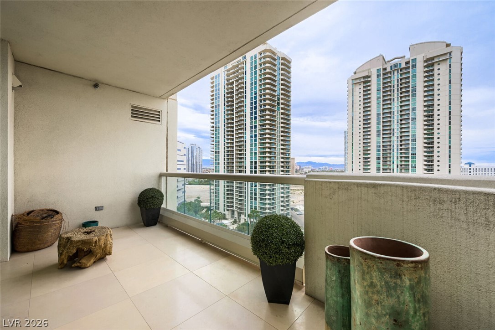
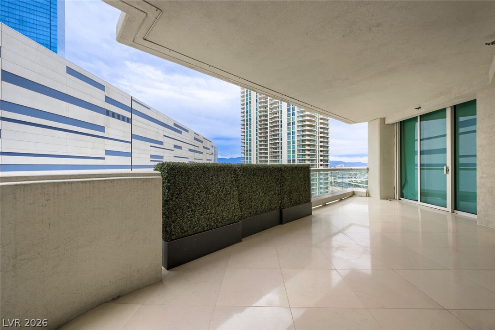
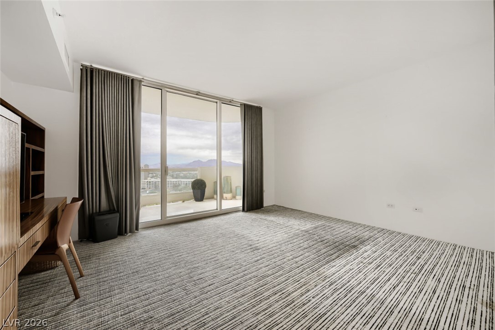
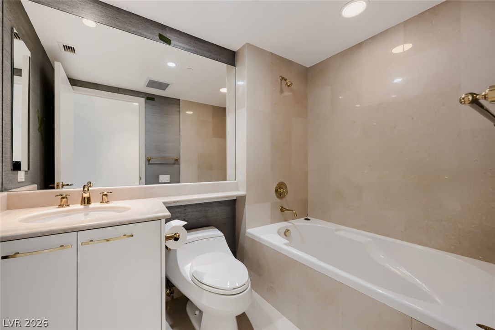
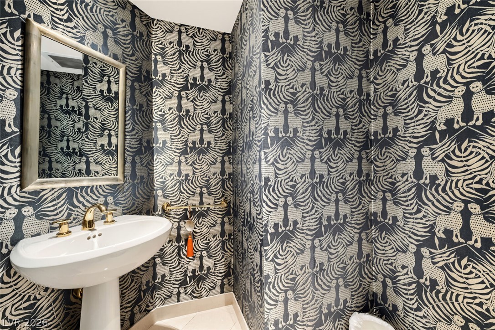
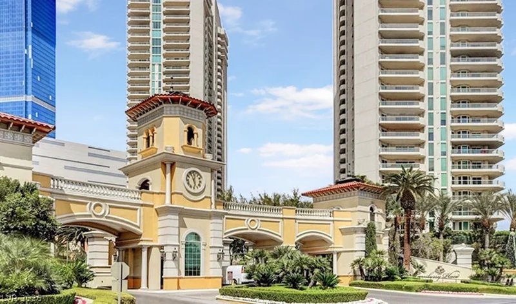
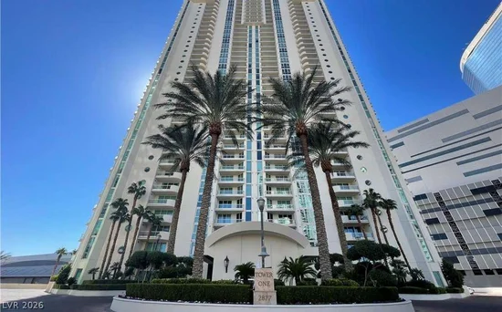
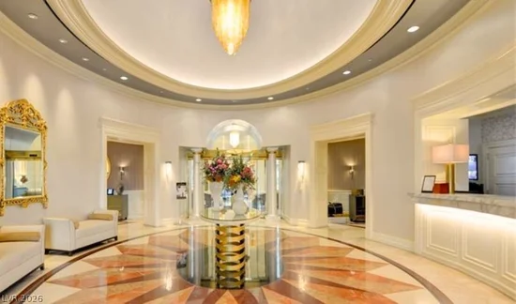
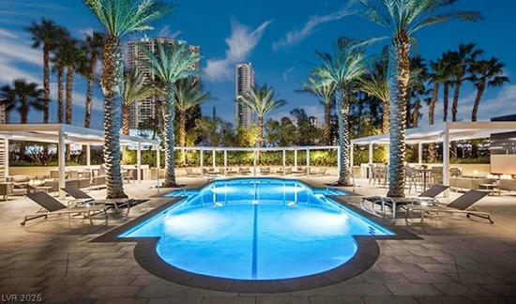
Experience elevated high-rise living at prestigious, guard-gated Turnberry Place. This elegant two-bedroom, two-bath residence offers 2, 050 square feet of spacious interiors, a private terrace, and an exceptional opportunity to enjoy resort-style amenities, refined living, and a premier Las Vegas location just moments from the Strip.
Property Highlights
Property Type
High Rise
Architectural Style
High Rise
Bedrooms
2
Total Bathrooms
3
Living Area
2,050
Price / Sqft
$280
Year Built
2001
Condition
Resale
Cumulative Days on Market
5
Location
City/Township
Las Vegas
View
City, Strip View
Subdivision
Turnberry Place Amd
County
Clark
Property Details
Price
$575,000
Condition
Resale
Property Type
High Rise
Building
Structure Type
High Rise
Stories
38
Total Area
2,050
Community
Local Schools
Elementary School
Park, John S., Park, John S.
Middle School
Martin Roy
High School
Valley
Interior Features
Bedrooms and Bathrooms
Total Bathrooms
3
Full Bathrooms
2
3/4 Bathrooms
1
Bedrooms
2
Rooms and Basement
Total Rooms
4
Area and Spaces
Living Area
2,050
Appliances
Appliances
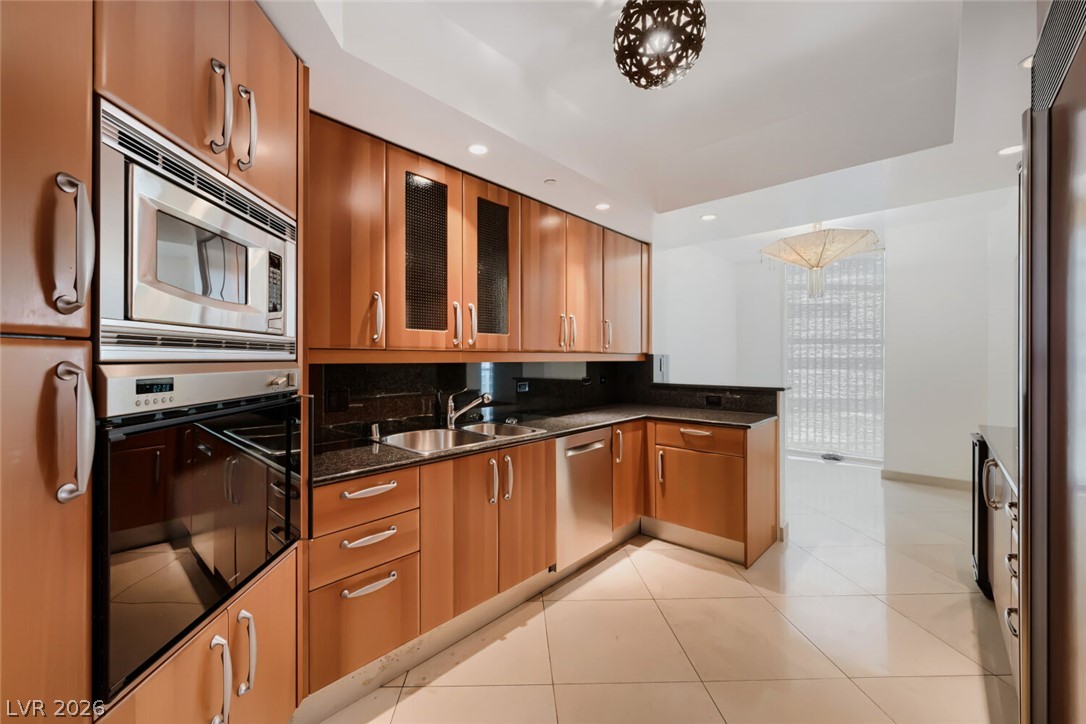
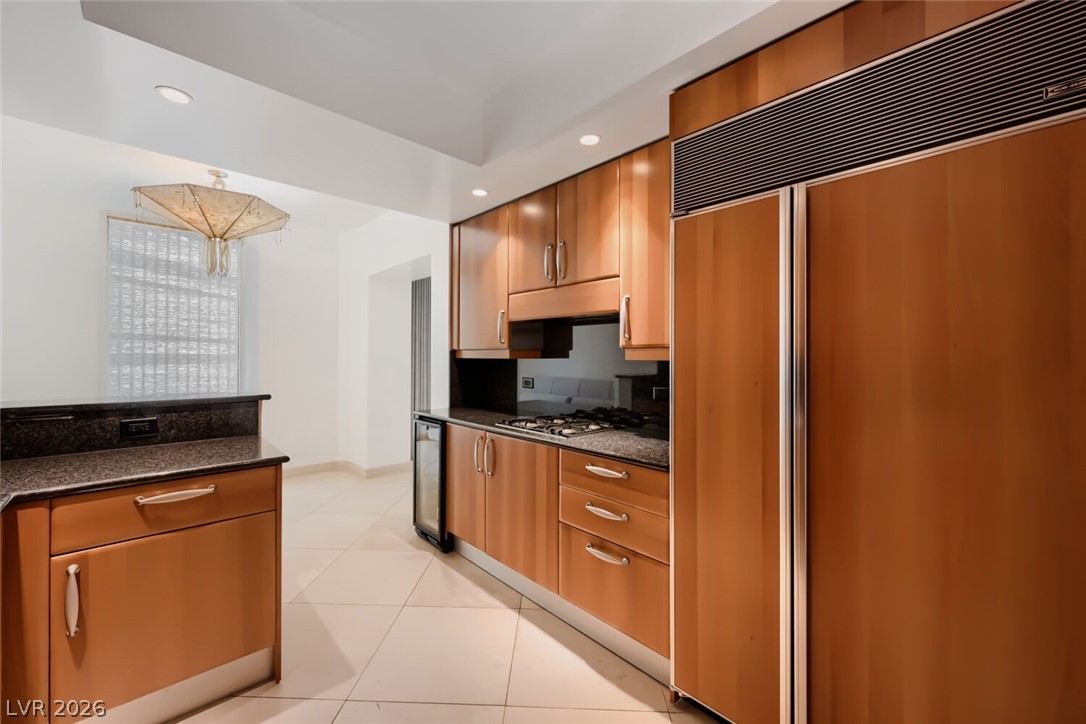
Built In Electric Oven, Built In Gas Oven, Built In Oven, Double Oven, Dryer, Dishwasher, Disposal, Refrigerator, Wine Refrigerator, Washer
Interior Features
Laundry Features
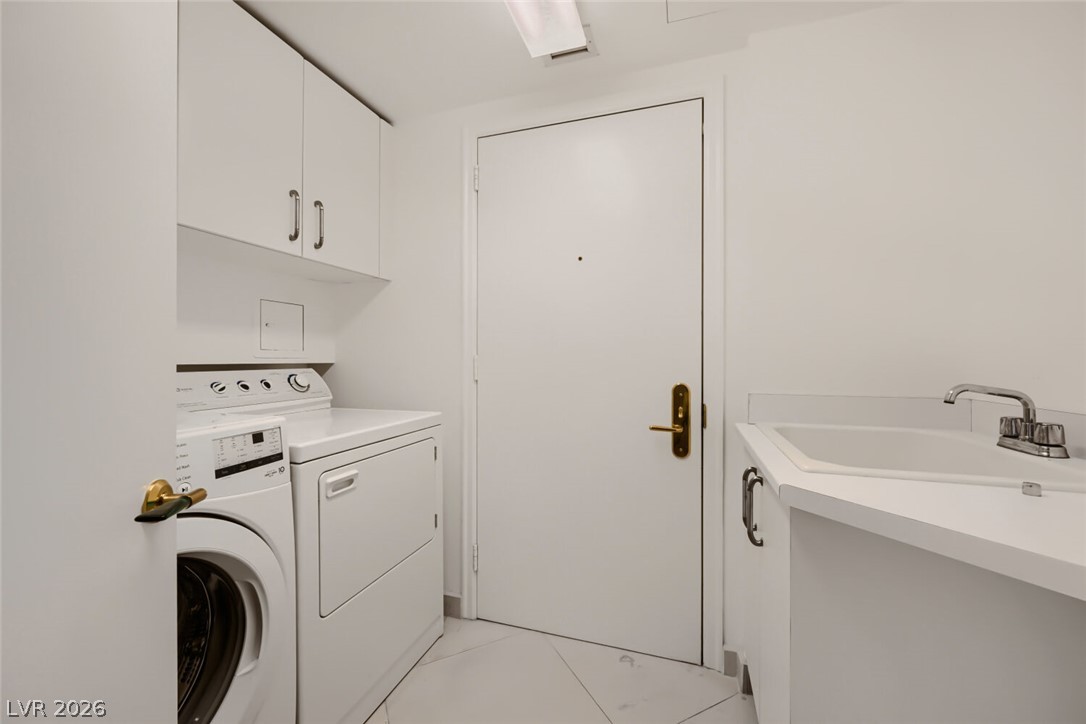
Cabinets, Electric Dryer Hookup, Gas Dryer Hookup, Laundry Room, Sink
Window Features
Insulated Windows
Security Features
Closed Circuit Cameras, Twenty Four Hour Security, Security System Owned, Gated Community
Entry Level
14
Heating and Cooling
Heating Features
Central, Electric
Building Details
Construction
Architectural Style
High Rise
Year Built
2001
Terms
Terms
Special Terms
Cash
Cumulative Days on Market
5
Taxes
Tax
Tax (Annual)
$4,149
HOA
Association Fee
$1,209 /mo
Association Fee2
212.00 /mo
Association Ammenities
Business Center, Dog Park, Fitness Center, Guest Suites, Gated, Barbecue, Pool, Guard, Concierge
Association Fee Includes
Association Management, Internet, Maintenance Grounds, Trash
Heating, Cooling & Utilities
Cooling Features
Electric
Utilities
Utilities
Cable Available
Green Energy
Energy Efficiency Features
Windows
Exterior Features
Exterior Features
Outdoor Kitchen
Parking
Total Parking Spaces
1
Parking Features
Assigned, Covered, Electric Vehicle Charging Stations, Indoor, Guest
Pool Features
Pool Features
Association
Listed by BHHS Nevada Properties
Listing Data last updated 10/17/2026 03:40 pm
Get a Link to this Property: Copy To Clipboard
Phone:
Payment Calculator
per month.
fixed.
% interest.
$
%
$
%
Principal & Interest
+ Home Insurance
+ Property Tax
+ HOA Fees
Total interest paid over s will be:
All estimates and provided for informational purposes only. Actual amounts may vary. The output of the tool is not a loan offer or solicitation, nor is it financial or legal advice.
Information, rates, programs and loan scenarios shown are for example only as of 17-Oct-2026 and are subject to change without notice.
Interest rates provided by the St. Louis Federal Reserve Economic Data (FRED).
All products are subject to credit and property approval. Not all products are available in all states or for all loan amounts. Other restrictions and limitations apply.
Contact your preferred lender for the pricing associated with your specific transaction.
Calculations are generated by Open Source mortgage calculation software tools using common mathematical formulas. All calculations should be independently verified.
Get Walk Score Content
Property History
Today
Property information last updated
Yesterday
Status Active. This is the most recent date the listing was placed on market.
Cumulative Days on Market: 5 days (includes prior listings)
· Currently listed since October 16, 2026. Data provided by the MLS.
Similar Properties
Listed by BHHS Nevada Properties, Romy Ashjian

Let's Connect
Let's Find Your Next Las Vegas Address
Whether you're buying, selling or relocating, Maritza is here to guide you with expertise and care.
- Personal reply within one business day
- Private & confidential
- No obligation