Signature Real Estate Group · NV Lic. BS.1002683
Maritza DesiletsLuxury Real Estate · Las Vegas

Start of property details
Share this property:
1 Hughes Center Drive, Unit 308
Las Vegas, NV 89169
COMING SOON
$2,150,000
$738 / Sqft
2
Beds
4
Baths
2,913
Sqft
2000
Yr. Built
MLS# 2830955

Property Description

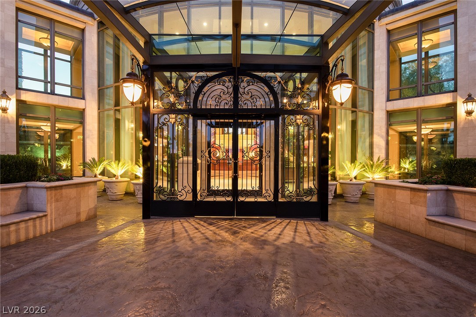
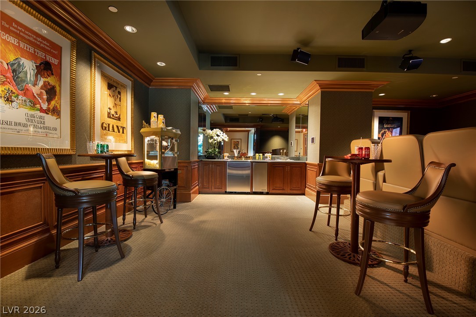
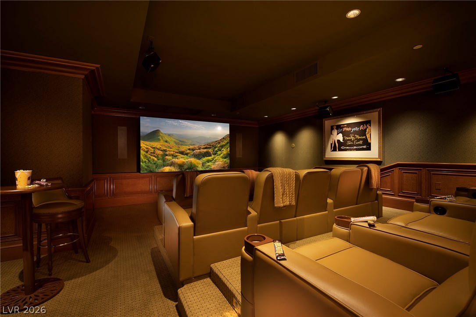
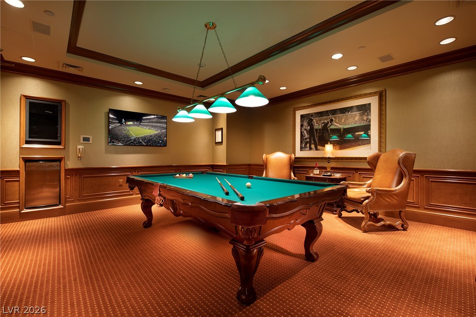
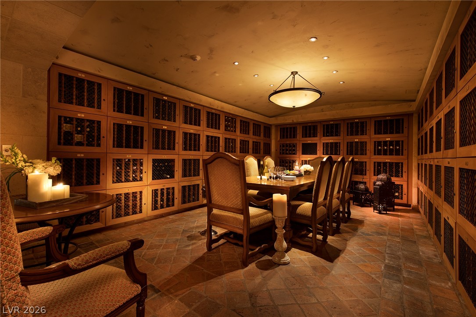
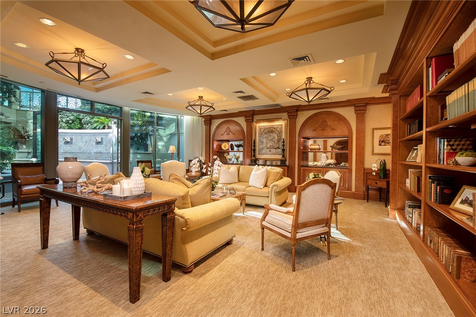
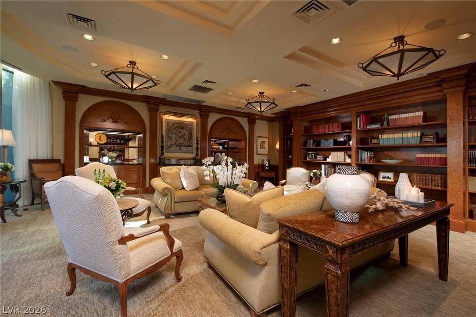
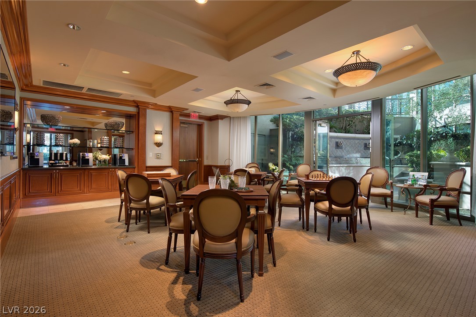
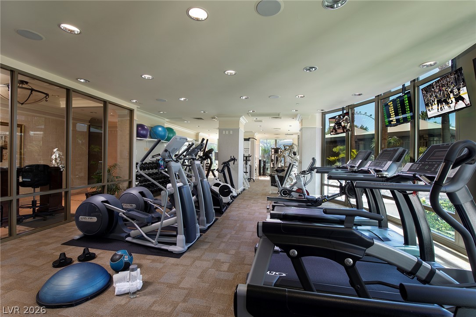
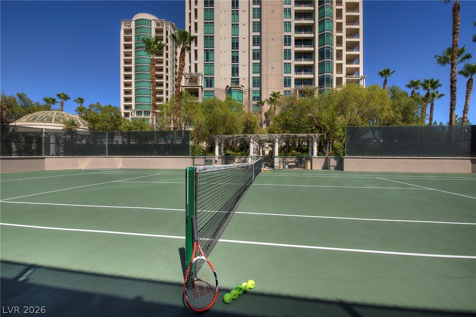
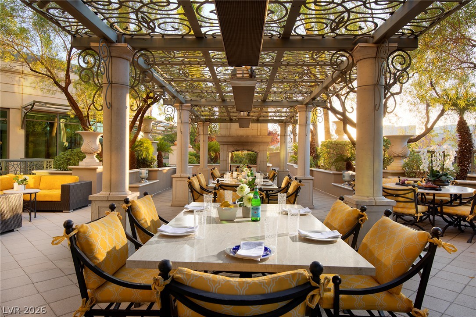
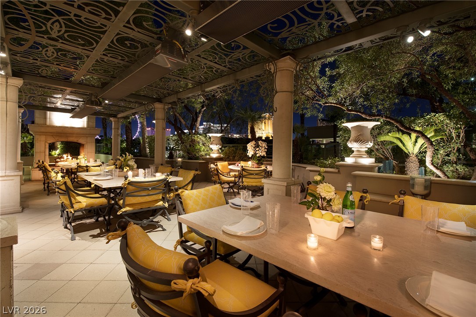
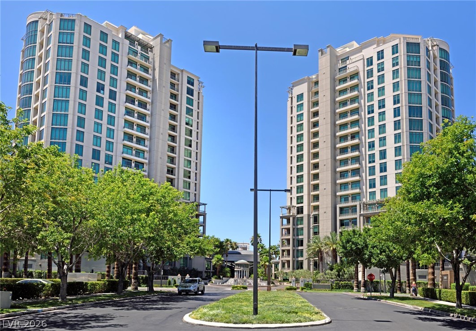
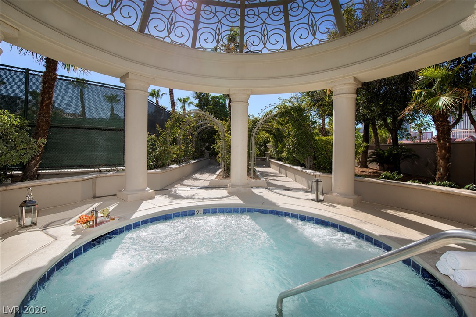
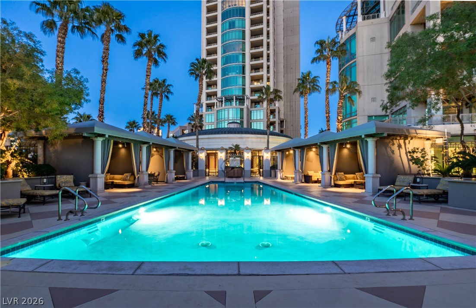
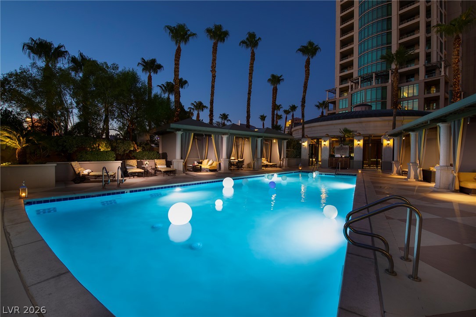
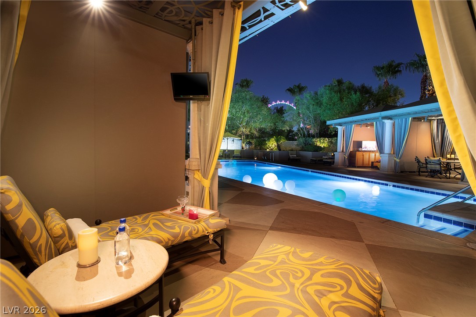
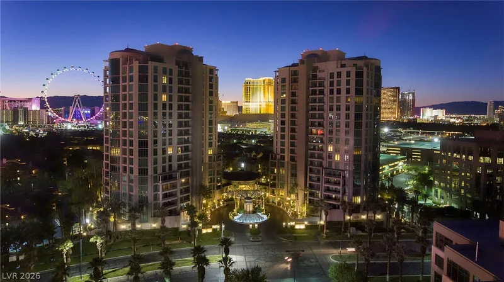
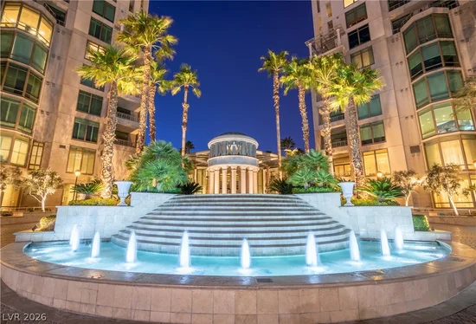
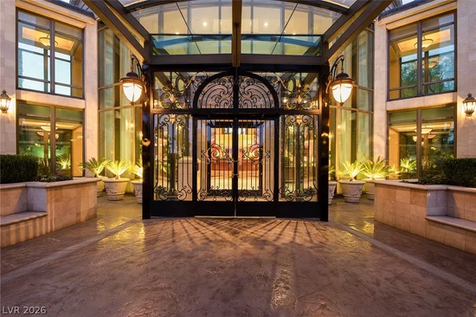
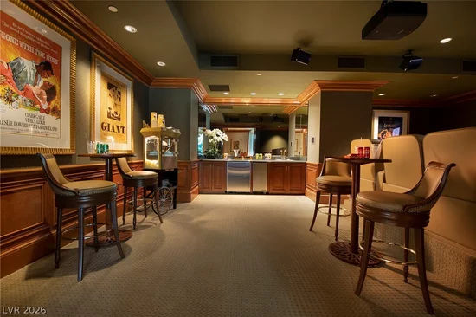
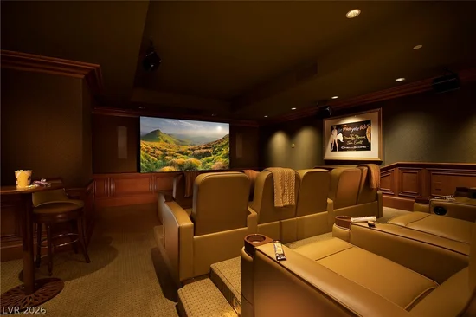
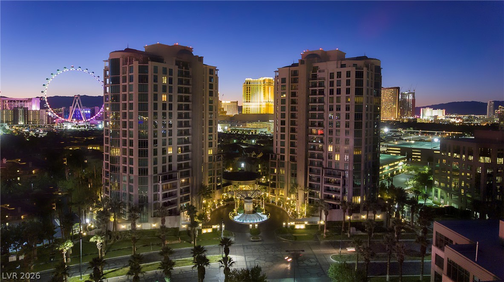
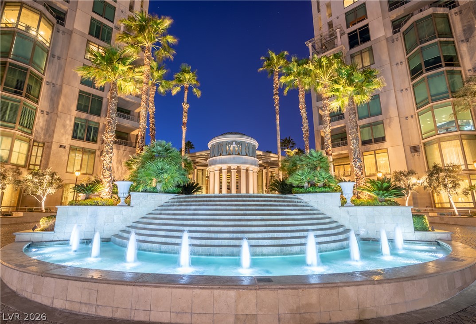
Elevated design and detail in this exclusive Park Towers upgraded 2913 sq.ft. Strip view unit. Limestone and marble floors with inlays. Mural ceilings. Venetian plaster. Opened kitchen to formal Dining Room with illuminated honey onyx, marble and copper counters, with all Sub Zero refrigerator plus 2 wines, 2 drawers and ice maker. 6 burner gas cooktop in island with griddle. Custom chandeliers and fixtures throughout. Library / home office with lg granite desk. Primary suite features 2 custom w-in closets and 2 baths, 1 jetted tub and glassed marble shower, bidet plus 2nd additional with glassed marble shower. Terraces offer panoramic Sphere, High roller, LV Strip and Hughes Center views. Great Room floor to ceiling windows. Glass Doors to terraces, remote controlled, all rooms with lux designer fabric and silk blackout drapes. Foyer powder bath. 2nd Jr. suite with glassed marble shower and custom w-in closet. Community Amenities include Security, Valet, Concierge, Game Room, Billiard, Movie Theatre, Board Room, Business Ctr, Full Gym, Men / Women spas, Pilates, Massage, Heated Pool, Tennis and Wine locker.

Property Highlights

Property Type
High Rise
Architectural Style
High Rise
Bedrooms
2
Total Bathrooms
4
Living Area
2,913
Price / Sqft
$738
Year Built
2000
Condition
Resale

Location

City/Township
Las Vegas
View
City, Mountains, Strip View
Subdivision
Park Towers At Hughes Center Amd
County
Clark

Property Details

Price
$2,150,000
Condition
Resale
Property Type
High Rise

Building

Structure Type
High Rise
Stories
20
Total Area
2,913

Community

Local Schools

Elementary School
Paradise, Paradise
Middle School
Orr William E.
High School
Valley

Interior Features

Bedrooms and Bathrooms

Total Bathrooms
4
Full Bathrooms
1
1/2 Bathrooms
1
3/4 Bathrooms
2
Bedrooms
2

Rooms and Basement

Total Rooms
5

Area and Spaces

Living Area
2,913

Appliances

Appliances
Built In Electric Oven, Convection Oven, Double Oven, Dryer, Dishwasher, Gas Cooktop, Disposal, Microwave, Refrigerator, Separate Ice Machine, Stainless Steel Appliances, Wine Refrigerator, Washer

Interior Features

Interior Features
Window Treatments
Flooring
Marble, Stone
Laundry Features
Gas Dryer Hookup, Laundry Room
Window Features
Blinds, Drapes, Tinted Windows, Window Treatments
Security Features
Twenty Four Hour Security, Security System
Entry Level
3

Heating and Cooling

Heating Features
Central, Electric

Building Details

Construction

Architectural Style
High Rise
Builder
Molasky
Year Built
2000

Terms

Terms

Special Terms
Cash, Conventional

Taxes

Tax

Tax (Annual)
$12,395

HOA

Has HOA
Yes
Association Fee
$4,049 /mo
Association Ammenities
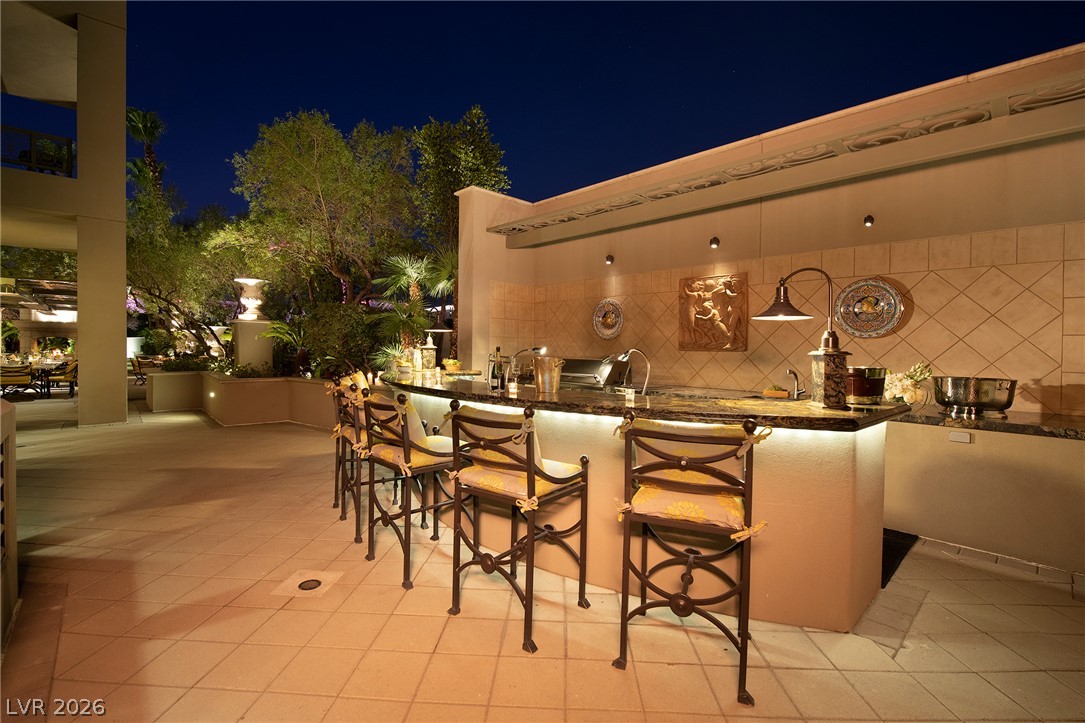
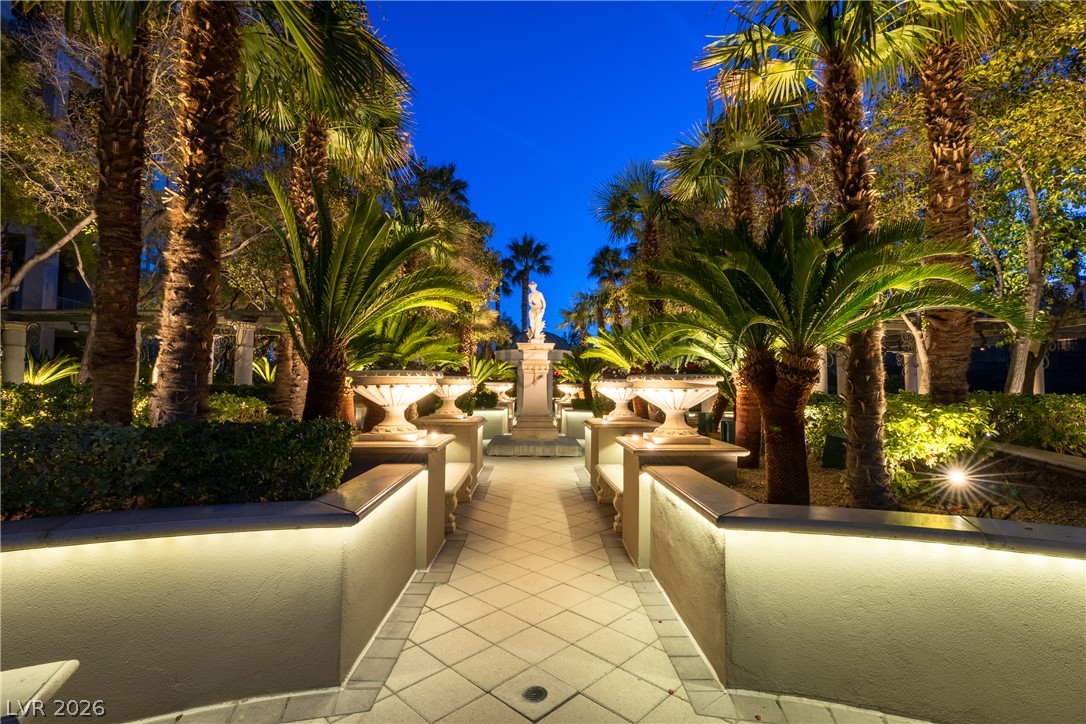
Business Center, Car Wash Area, Dog Park, Fitness Center, Gated, Media Room, Barbecue, Pool, Recreation Room, Spa Hot Tub, Security, Storage, Tennis Courts, Concierge
Association Fee Includes
Association Management, Maintenance Grounds, Trash, Water

Heating, Cooling & Utilities

Cooling Features
Electric, One Unit

Utilities

Utilities
Cable Available

Green Energy

Energy Efficiency Features
Windows

Exterior Features

Patio And Porch Features
Terrace

Parking

Total Parking Spaces
2
Parking Features
Assigned, One Space, Tandem, Valet, Guest

Pool Features

Pool Features
Association
Listed by Award Realty
Listing Data last updated 11/04/2026 03:40 am
Get a Link to this Property: Copy To Clipboard
QR Code link to this property

Phone:
Connect with:

Payment Calculator

per month. fixed. % interest.
$
%
$
%
Principal & Interest
+ Home Insurance
+ Property Tax
+ HOA Fees
per month
Total interest paid over s will be:
All estimates and provided for informational purposes only. Actual amounts may vary. The output of the tool is not a loan offer or solicitation, nor is it financial or legal advice. Information, rates, programs and loan scenarios shown are for example only as of 4-Nov-2026 and are subject to change without notice. Interest rates provided by the St. Louis Federal Reserve Economic Data (FRED). All products are subject to credit and property approval. Not all products are available in all states or for all loan amounts. Other restrictions and limitations apply. Contact your preferred lender for the pricing associated with your specific transaction. Calculations are generated by Open Source mortgage calculation software tools using common mathematical formulas. All calculations should be independently verified.
Get Walk Score Content

Similar Properties

Maritza Desilets, Las Vegas luxury real estate
Your Luxury Real Estate Advisor Maritza Desilets Signature Real Estate Group · NV Lic. BS.1002683
Let's Connect

Let's Find Your Next Las Vegas Address

Whether you're buying, selling or relocating, Maritza is here to guide you with expertise and care.

  • Personal reply within one business day
  • Private & confidential
  • No obligation
I'm Interested In

Your information is never shared.