Signature Real Estate Group · NV Lic. BS.1002683
Maritza DesiletsLuxury Real Estate · Las Vegas

Start of property details
Share this property:
2948 Darby Falls Drive
Las Vegas, NV 89134
COMING SOON
$1,149,000
$520 / Sqft
3
Beds
3
Baths
2
Garage
2,210
Sqft
0.17
Acres
MLS# 2827059

Property Description

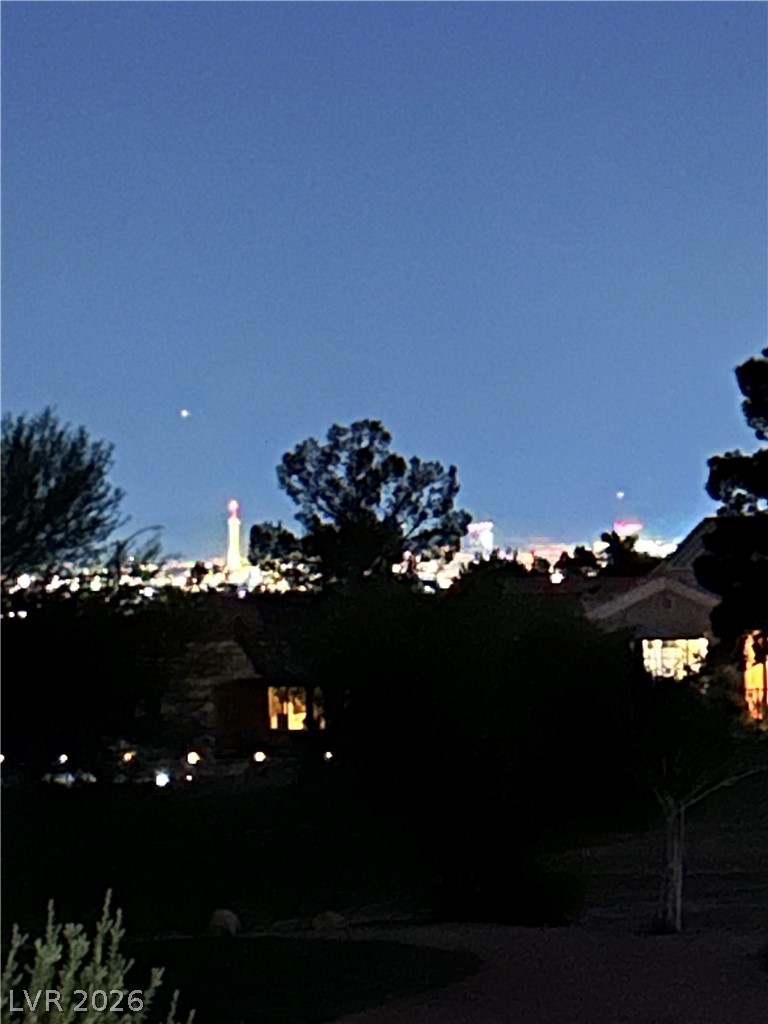
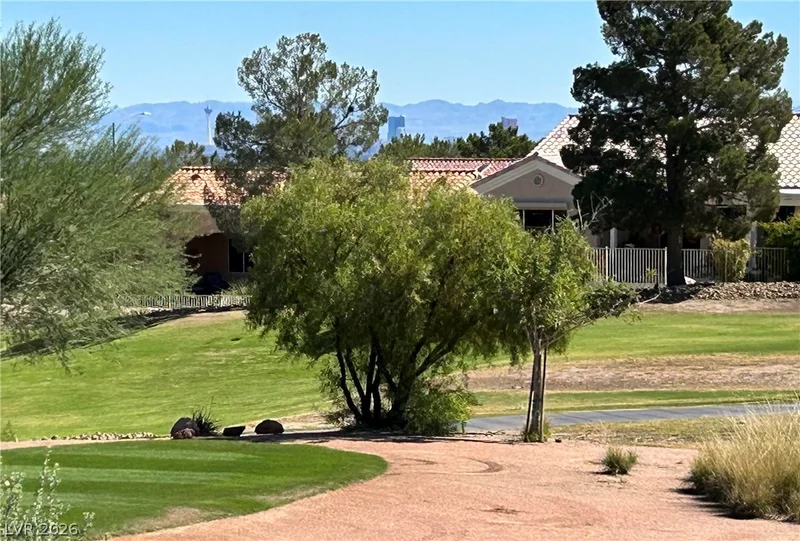
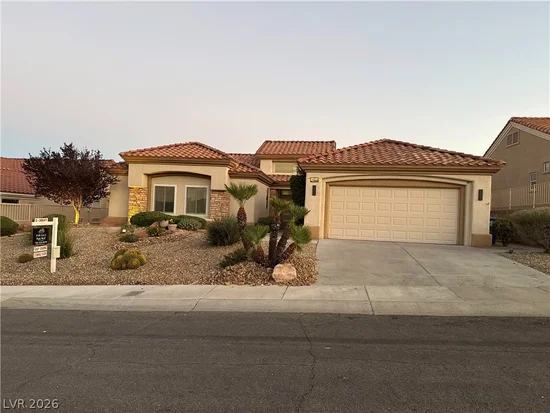
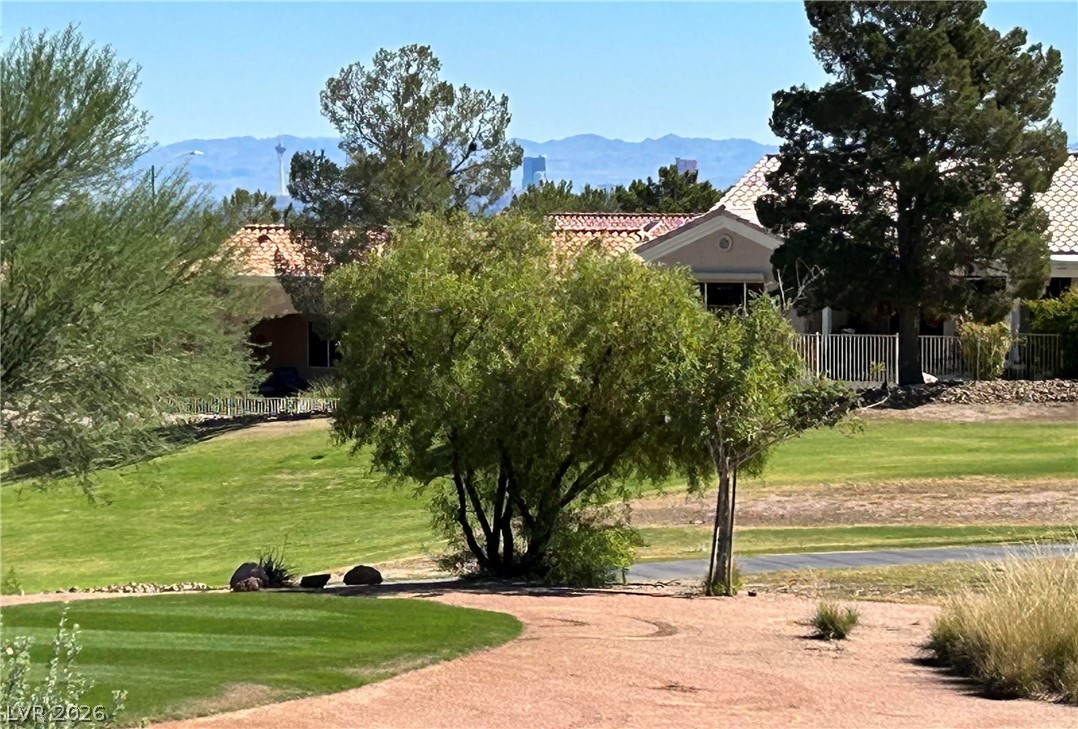
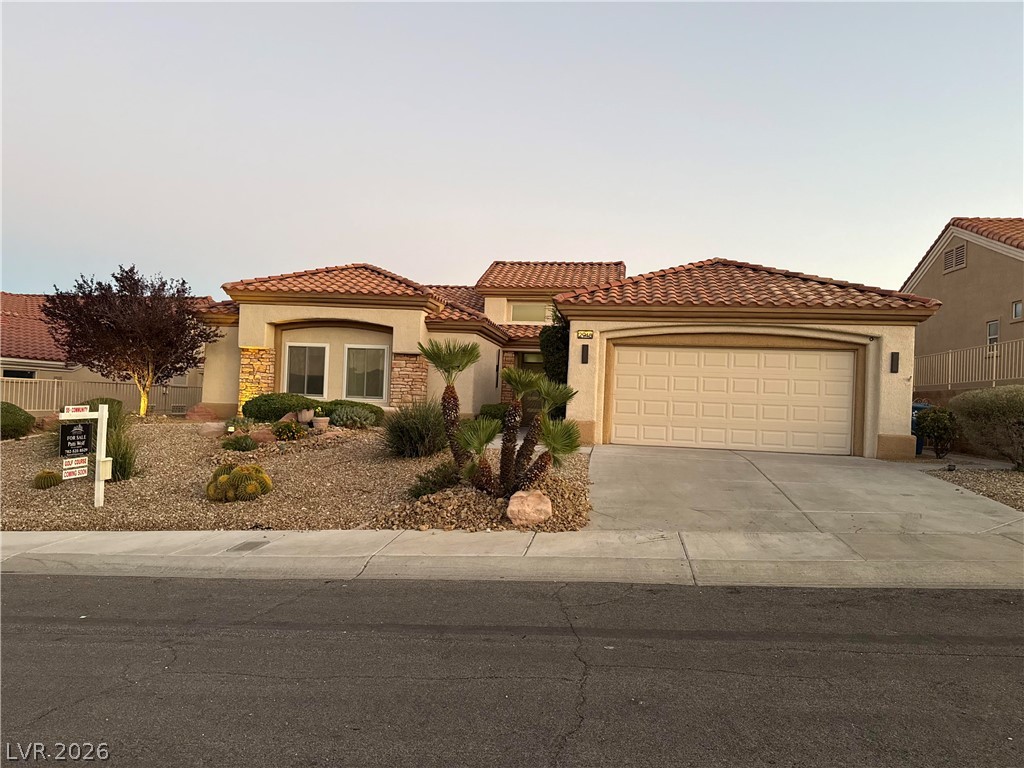
Welcome to this one of a kind reimagined open concept design by Stream Properties on the 12th hole of Highland Falls Golf Course with mountain and strip views! Walk in thru upgraded front doors with keyless entry to the amazing golf course view thru 12 ft. accordion glass doors, where you will see the fabulous Strip! Gorgeous floor to ceiling accent wall housing an electric fireplace creates beautiful ambiance while you enjoy golf course views from the living room. Solid 8 ft., 2 panel Shaker doors throughout. Wood closets organizers in all bedrooms. Primary suite has a walk out to the backyard, USB wall switches, custom closet, luxury soaking tub with separate shower and under sink USB and plugs. Luxury Forno appliances, pot filler over stove, upgraded kitchen cabinets and a walk-in pantry with a pass thru door to garage for easy unload of groceries. Separate laundry room with Sweeping Robot vacuum hidden away. Ample storage in garage complete with epoxy floors. Lavish finishing touches are a must see!

Property Highlights

Property Type
Residential
Property Sub Type
Single Family Residence
Architectural Style
One Story
Bedrooms
3
Total Bathrooms
3
Living Area
2,210
Price / Sqft
$520
Acres
0.17
Year Built
1996
Development Name
Sun City Summerlin

Location

City/Township
Las Vegas
Direction Faces
East
Development Name
Sun City Summerlin
View
City, Golf Course, Mountains, Strip View
Subdivision
Sun City Las Vegas
County
Clark
Zoning Description
Single Family

Property Details

Price
$1,149,000
Property Type
Residential
Property Sub Type
Single Family Residence

Building

Total Area
2,210

Community

Senior Community
Yes
Community Features
Pool

Local Schools

Elementary School
Lummis, William, Lummis, William
Middle School
Becker
High School
Palo Verde

Interior Features

Bedrooms and Bathrooms

Total Bathrooms
3
Full Bathrooms
1
1/2 Bathrooms
1
3/4 Bathrooms
1
Bedrooms
3

Rooms and Basement

Total Rooms
4

Area and Spaces

Living Area
2,210

Appliances

Appliances
Dryer, Dishwasher, Energy Star Qualified Appliances, Gas Cooktop, Disposal, Microwave, Refrigerator, Washer

Interior Features

Interior Features
Bathroomon Main Level, Ceiling Fans, Primary Downstairs, Skylights, Window Treatments
Flooring
Luxury Vinyl Plank
Laundry Features
Gas Dryer Hookup, Laundry Room
Window Features
Double Pane Windows, Skylights
Electic
Photovoltaics None
Fireplace Features
Electric, Heatilator, Living Room

Heating and Cooling

Heating Features
Central, Gas
Has Fireplace
Yes
Fireplaces
1

Building Details

Construction

Architectural Style
One Story
Year Built
1996

Materials

Roof
Tile

Terms

Terms

Special Terms
Cash, Conventional, FHA, Va Loan

Taxes

Tax

Tax (Annual)
$4,067

HOA

Has HOA
Yes
Association Fee
$230 /mo
Association Ammenities
Country Club, Clubhouse, Fitness Center, Golf Course, Pickleball, Pool, Racquetball, Spa Hot Tub, Security, Tennis Courts
Association Fee Includes
Common Areas, Taxes

Heating, Cooling & Utilities

Cooling Features
Central Air, Electric

Utilities

Utilities
Underground Utilities
Sewer
Public Sewer

Green Energy

Energy Efficiency Features
Solar Screens, Windows

Utilities

Water Source
Public

Lot

Acres
0.17
Lot Size
0.17
Lot Size Area Sq Ft
7,405
Lot Features
Drip Irrigation Bubblers, Garden, Landscaped, On Golf Course, Rocks, Sprinklers Timer, Trees, Less Than Quarter Acre

Exterior Features

Exterior Features
None, Irrigation Sprinklers
Fencing
Back Yard, Wrought Iron
Horse Amenities
None

Parking

Garage Capacity
2
Parking Features
Attached, Epoxy Flooring, Garage, Golf Cart Garage, Garage Door Opener, Inside Entrance, Private, Shelves, Guest

Pool Features

Pool Features
Community
Listed by Executive Realty Services
Listing Data last updated 10/17/2026 03:00 pm
Get a Link to this Property: Copy To Clipboard
QR Code link to this property

Phone:
Connect with:

Payment Calculator

per month. fixed. % interest.
$
%
$
%
Principal & Interest
+ Home Insurance
+ Property Tax
+ HOA Fees
per month
Total interest paid over s will be:
All estimates and provided for informational purposes only. Actual amounts may vary. The output of the tool is not a loan offer or solicitation, nor is it financial or legal advice. Information, rates, programs and loan scenarios shown are for example only as of 17-Oct-2026 and are subject to change without notice. Interest rates provided by the St. Louis Federal Reserve Economic Data (FRED). All products are subject to credit and property approval. Not all products are available in all states or for all loan amounts. Other restrictions and limitations apply. Contact your preferred lender for the pricing associated with your specific transaction. Calculations are generated by Open Source mortgage calculation software tools using common mathematical formulas. All calculations should be independently verified.
Get Walk Score Content

Similar Properties

Maritza Desilets, Las Vegas luxury real estate
Your Luxury Real Estate Advisor Maritza Desilets Signature Real Estate Group · NV Lic. BS.1002683
Let's Connect

Let's Find Your Next Las Vegas Address

Whether you're buying, selling or relocating, Maritza is here to guide you with expertise and care.

  • Personal reply within one business day
  • Private & confidential
  • No obligation
I'm Interested In

Your information is never shared.