Signature Real Estate Group · NV Lic. BS.1002683
Maritza DesiletsLuxury Real Estate · Las Vegas

Start of property details
Share this property:
8345 Mojave Creek Court
Las Vegas, NV 89113
1 day ago NEW · Active
$1,625,000
$459 / Sqft
4
Beds
4
Baths
4
Garage
3,541
Sqft
0.46
Acres
MLS# 2829368
Cumulative Days on Market: 2 · Includes prior listings · Currently listed since 10/24/26 · Data provided by the MLS.

Property Description

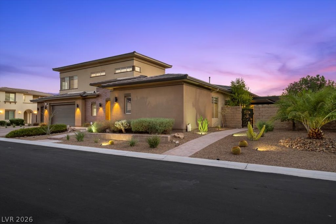
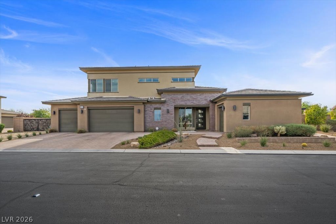
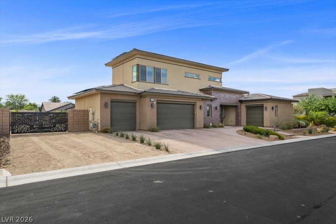
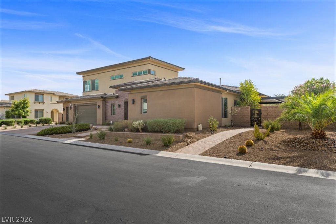
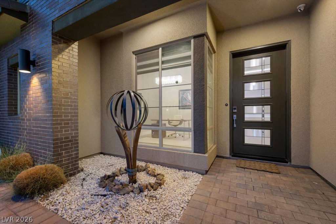
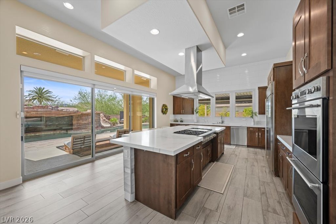
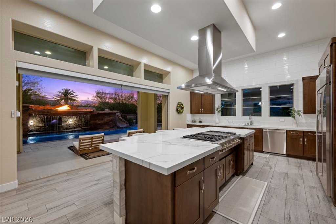
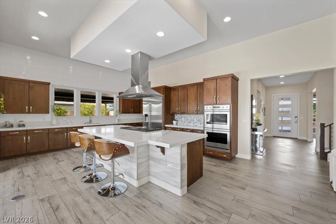
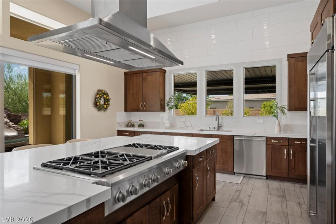
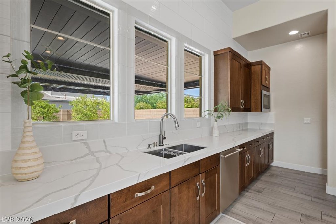
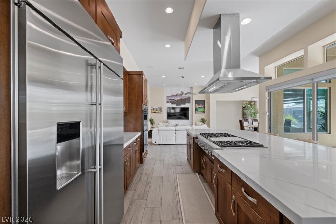
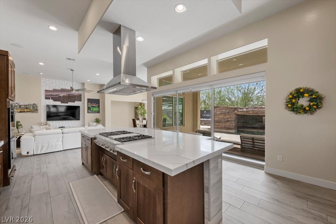
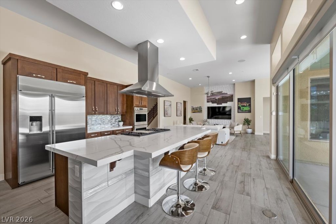
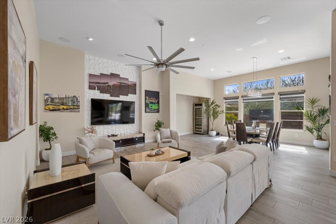
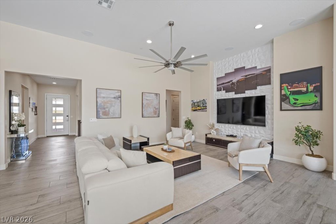
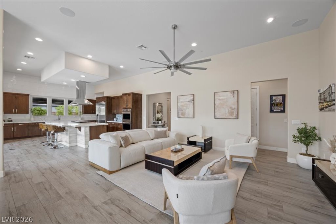
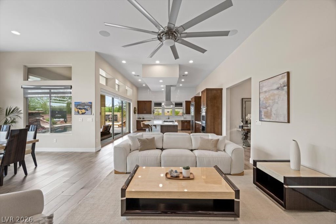
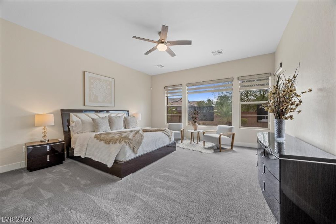
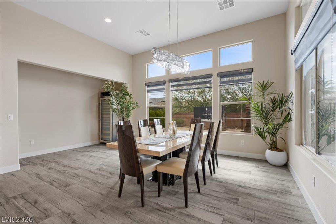
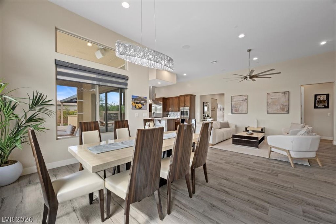
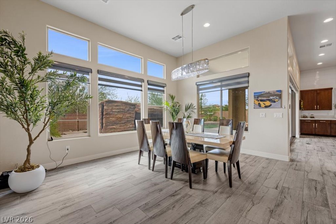
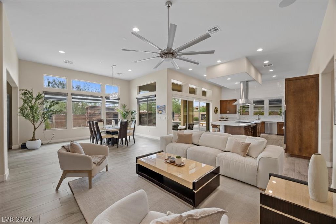
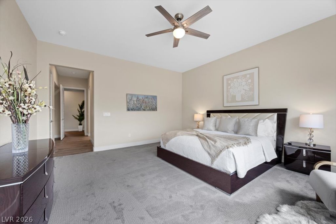
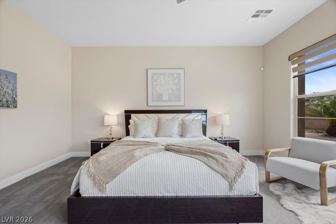
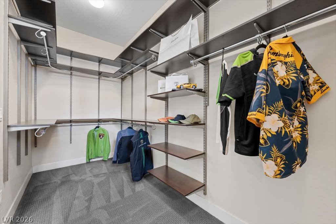
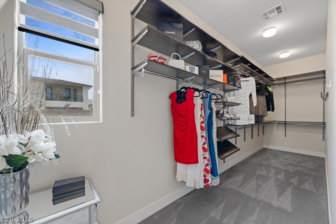
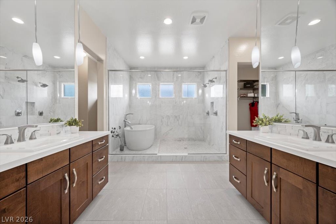
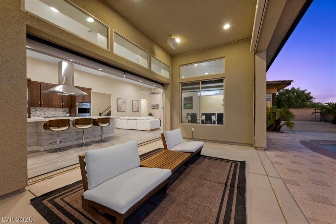
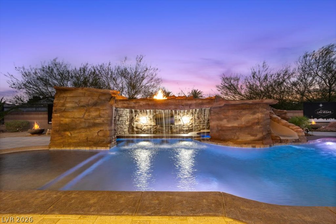
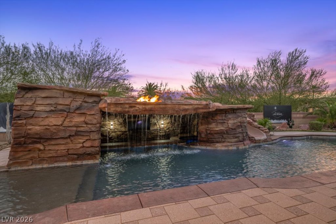
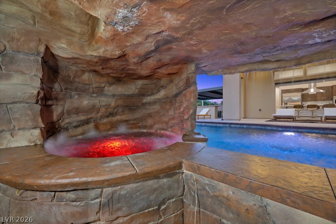
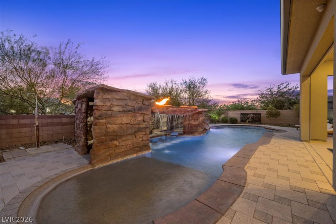
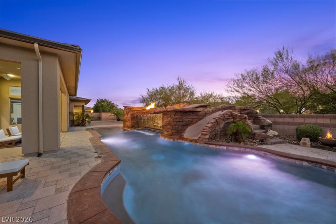
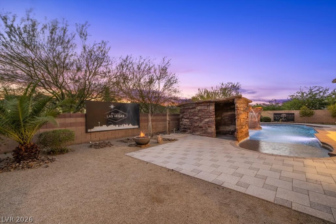
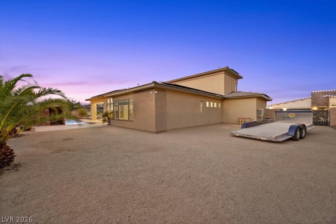
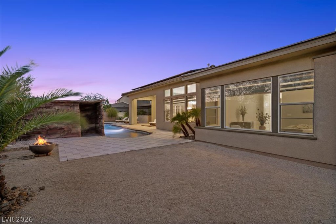
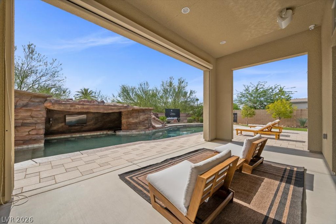
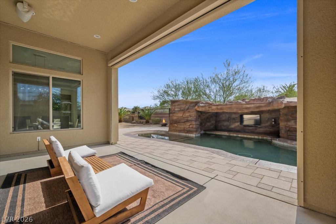
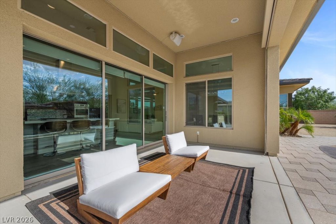
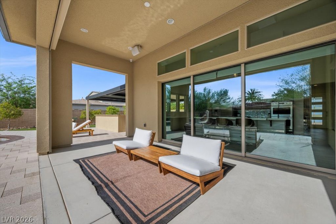
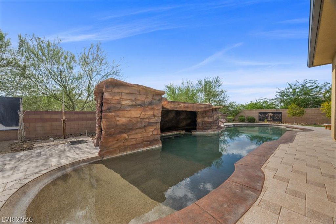
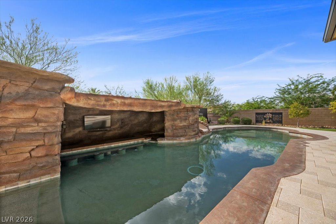
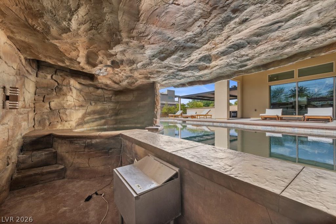
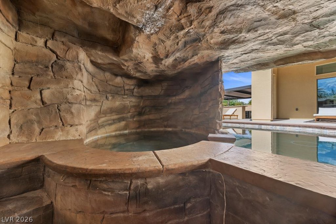
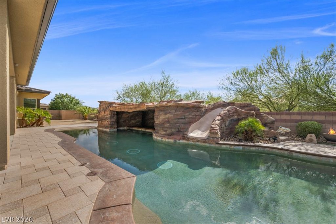
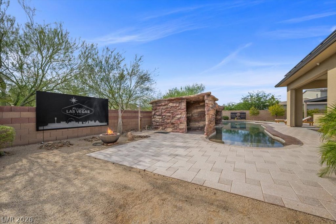
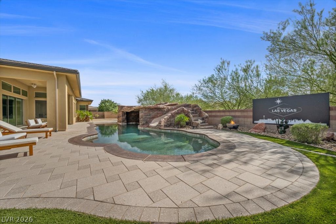
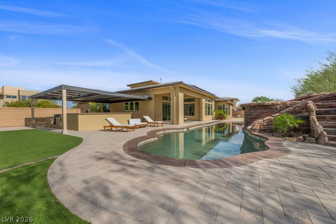
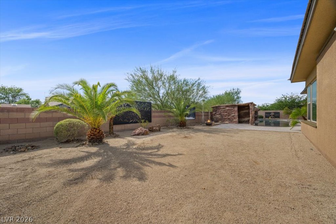
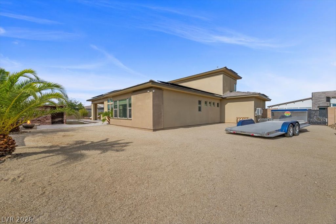
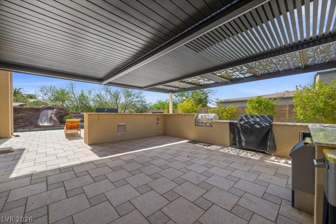
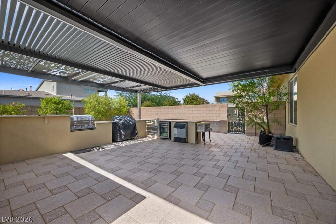
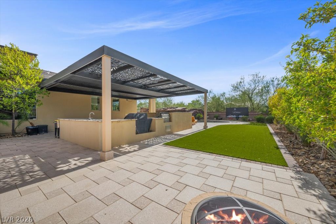
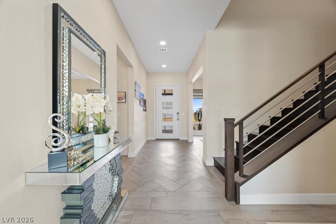
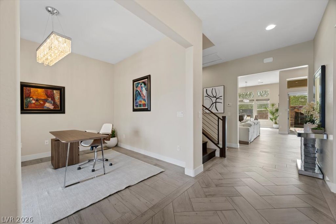
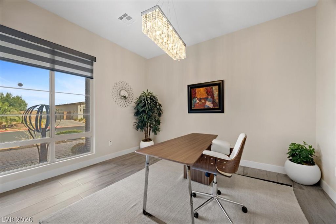
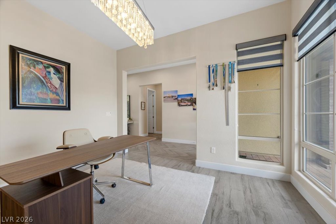
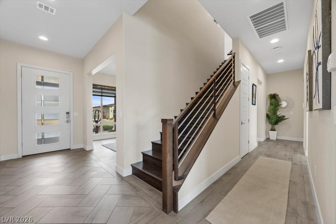
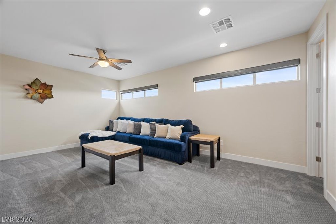
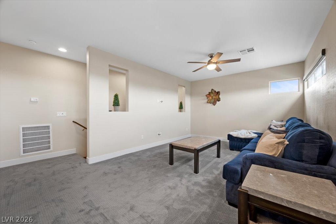
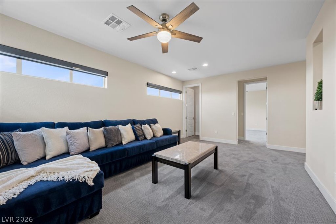
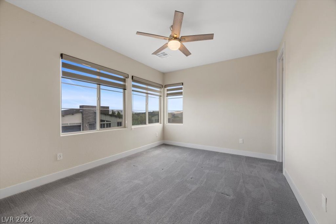
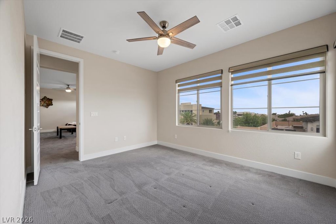
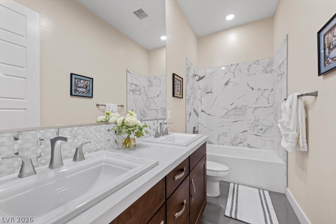
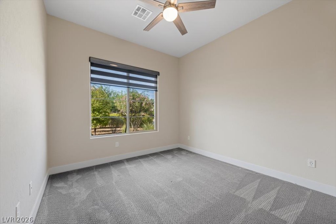
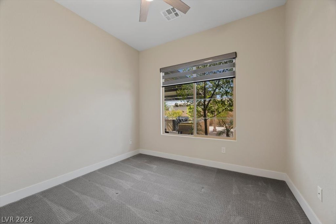
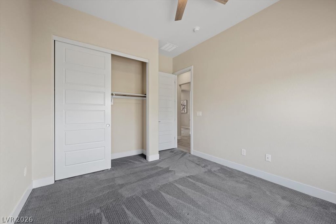
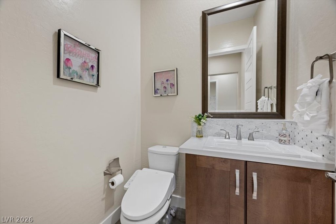
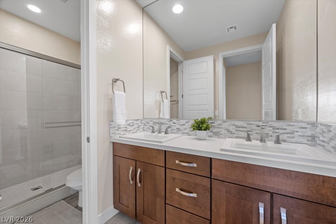
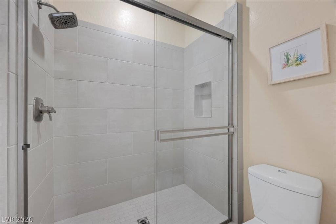
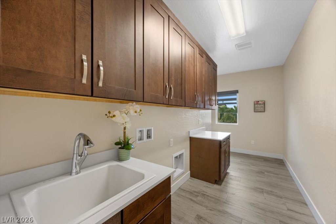
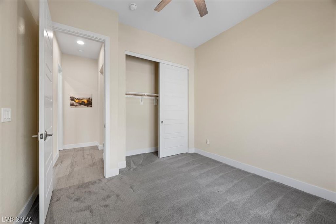
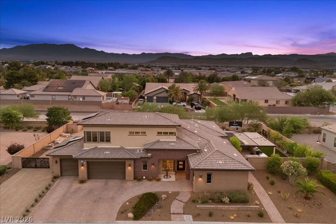
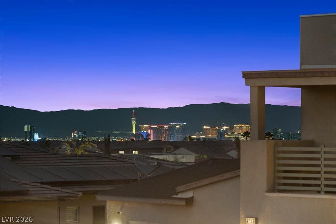
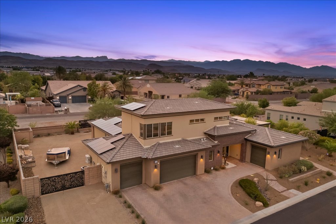
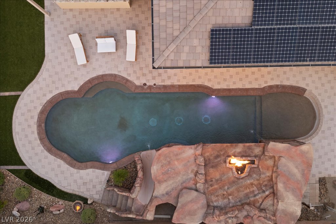
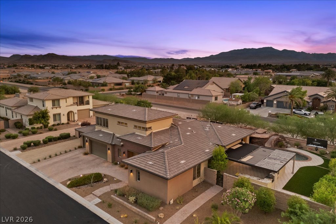
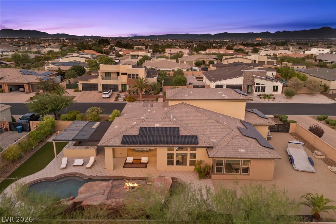
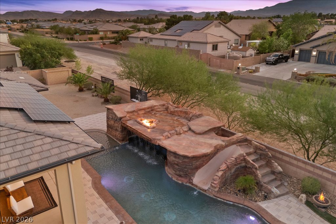
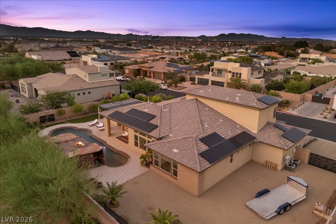
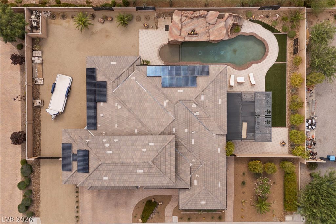
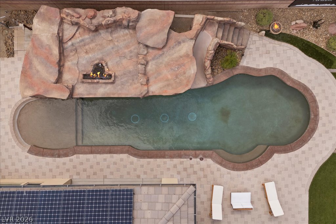
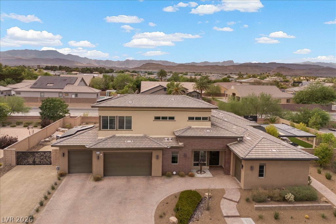
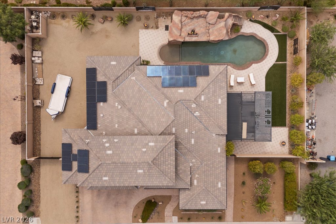
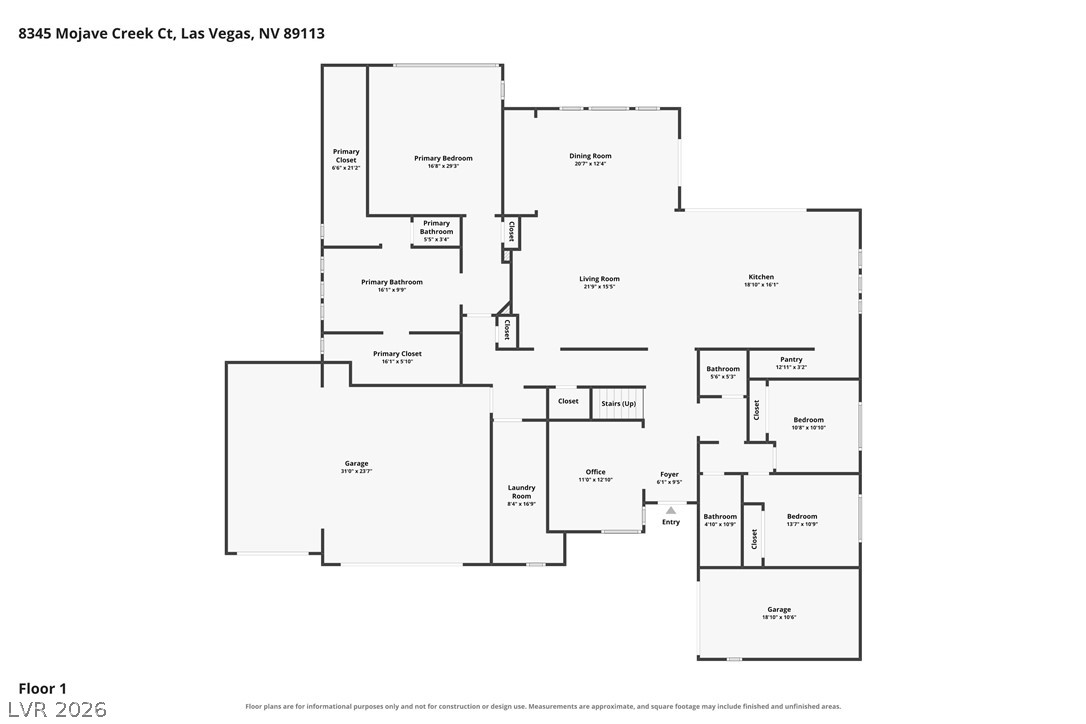
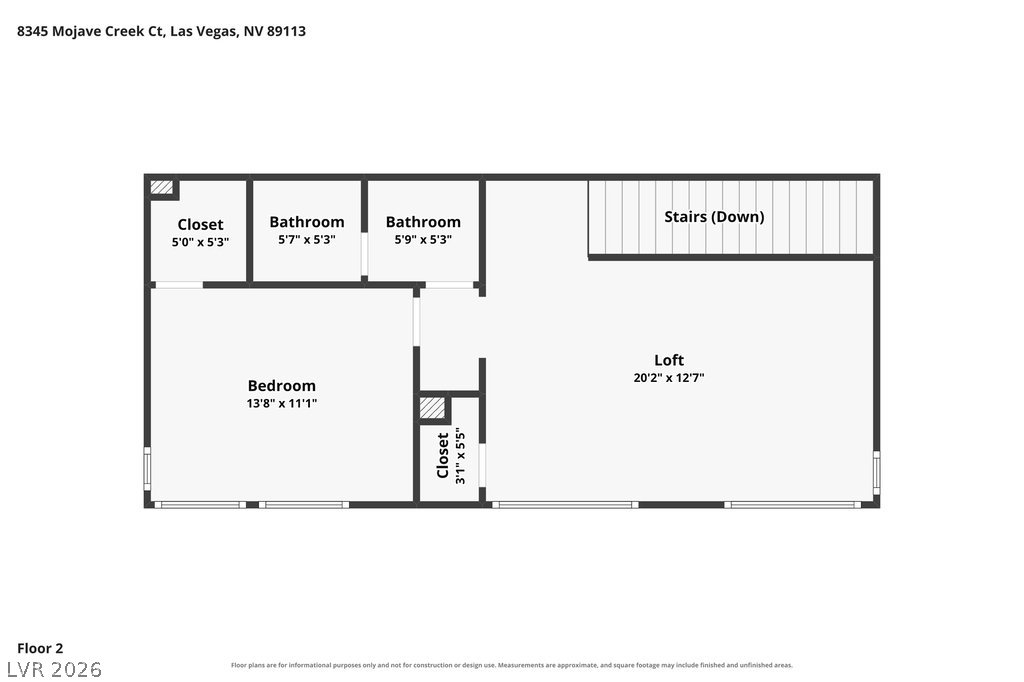
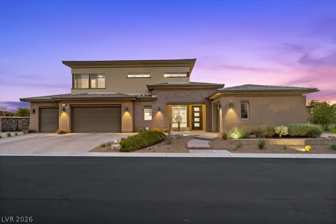
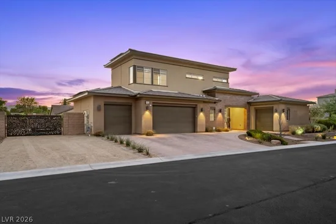
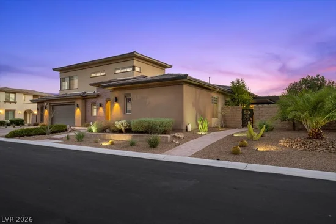
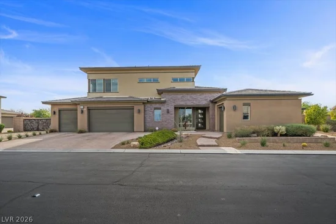
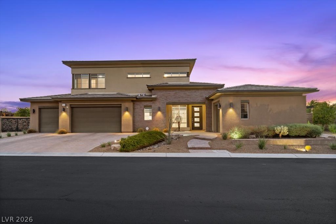
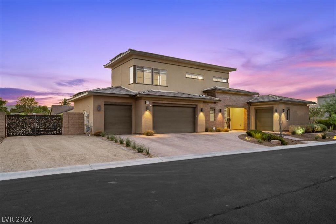
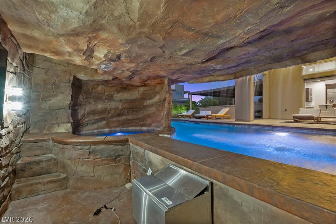
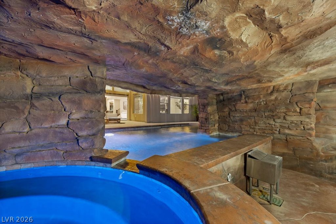
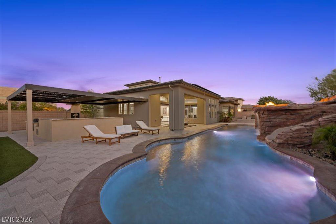
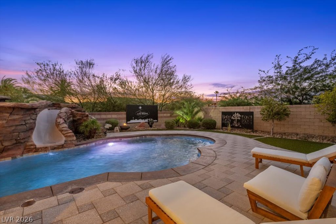
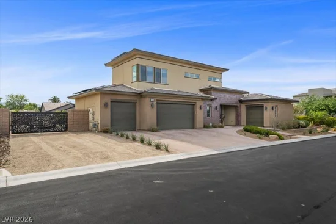
Experience elevated luxury living in this extraordinary estate where exceptional craftsmanship, sophisticated design, and resort-style amenities create an unforgettable lifestyle. Situated on an expansive homesite with RV and boat parking, this meticulously upgraded residence offers 4 bedrooms, 3.5 bathrooms, a luxurious downstairs primary suite with custom walk-in closet systems, a private executive office or lounge, and an extended upstairs loft leading to the fourth bedroom with its own bath and breathtaking Las Vegas Strip views. The home features an insulated, climate-controlled 3-car garage with epoxy floors and a 30-amp EV outlet, plus a separate fourth garage bay. The gourmet chef's kitchen showcases premium GE Monogram appliances, custom cabinetry, designer finishes, and an open-concept layout that flows seamlessly into the great room. Expansive glass pocket doors create the ultimate indoor-outdoor living experience, making this home perfect for entertaining. Additional features include surround sound, hardwired CAT6 wiring, smart-home technology, an alarm system, professional security cameras with night vision, and a well-appointed laundry room with abundant cabinetry and a utility sink. Escape to your private backyard oasis featuring a spectacular saltwater grotto pool with a beach entry, waterslide, waterfall, dramatic fire features, outdoor shower, and a 10-person spa. Relax beneath the covered patio with motorized solar shades or entertain in the separate outdoor kitchen pavilion complete with a BBQ, Traeger smoker, beverage center, ice maker, sink, and generous seating for family and friends. Additional highlights include a paid-off solar system with very low electricity bills, professionally landscaped grounds and LED lighting. Every detail reflects pride of ownership and thoughtful upgrades, offering an exceptional blend of elegance, comfort, and luxury living.

Open House Announcements

Oct 25th 11:00am to 2:00pm
In person. Please join us!

Property Highlights

Property Type
Residential
Property Sub Type
Single Family Residence
Architectural Style
One And One Half Story, One Story
Bedrooms
4
Total Bathrooms
4
Living Area
3,541
Price / Sqft
$459
Acres
0.46
Year Built
2017
Condition
Resale
Development Name
None
Cumulative Days on Market
2

Location

City/Township
Las Vegas
Direction Faces
East
Development Name
None
View
Mountains, Strip View
Subdivision
Cimarron & Camero
County
Clark
Zoning Description
Single Family

Property Details
Price
$1,625,000
Condition
Resale
Property Type
Residential
Property Sub Type
Single Family Residence

Building

Levels
One And One Half
Total Area
3,541

Community

Local Schools

Elementary School
Snyder, Don and Dee, Snyder, Don and Dee
Middle School
Faiss, Wilbur & Theresa
High School
Sierra Vista High

Interior Features

Bedrooms and Bathrooms

Total Bathrooms
4
Full Bathrooms
2
1/2 Bathrooms
1
3/4 Bathrooms
1
Bedrooms
4

Rooms and Basement

Total Rooms
10

Area and Spaces

Living Area
3,541

Appliances

Appliances
Built In Gas Oven, Double Oven, Dishwasher, Gas Cooktop, Disposal, Gas Water Heater, Microwave, Refrigerator, Water Purifier

Interior Features

Interior Features
Bathroomon Main Level, Bedroom On Main Level, Ceiling Fans, Full Bath On Main Level, Primary Downstairs, Window Treatments
Flooring
Carpet, Hardwood, Tile
Laundry Features
Cabinets, Gas Dryer Hookup, Main Level, Laundry Room, Sink
Window Features
Double Pane Windows, Window Treatments
Security Features
Security System Owned
Electic
Photovoltaics Seller Owned

Heating and Cooling

Heating Features
Gas, Multiple Heating Units

Building Details
Construction

Architectural Style
One And One Half Story, One Story
Builder
Pardee
Year Built
2017

Materials
Construction Materials
Drywall
Roof
Tile

Terms

Terms

Ownership
Single Family Residential
Special Terms
Cash, Conventional, FHA, Va Loan
Cumulative Days on Market
2

Taxes

Tax

Tax (Annual)
$9,307

HOA

Has HOA
Yes
Association Fee
$148 /mo
Association Fee Includes
Association Management

Heating, Cooling & Utilities

Cooling Features
Central Air, Electric, Two Units

Utilities

Utilities
Underground Utilities
Sewer
Public Sewer

Green Energy

Energy Efficiency Features
Windows, Solar Panels
Utilities

Water Source
Public

Lot

Acres
0.46
Lot Size
0.46
Lot Size Area Sq Ft
20,038
Lot Features
Quarter To One Acre, Cul De Sac, Drip Irrigation Bubblers, Desert Landscaping, Landscaped, No Rear Neighbors, Sprinklers Timer, Trees

Exterior Features

Exterior Features
Handicap Accessible, Patio, Private Yard, Irrigation Sprinklers
Patio And Porch Features
Covered, Patio
Fencing
Block, Back Yard, Rv Gate
Horse Amenities
None

Parking

Garage Capacity
4
Parking Features
Air Conditioned Garage, Attached, Epoxy Flooring, Electric Vehicle Charging Stations, Garage, Garage Door Opener, Inside Entrance, Private, Rv Gated, Rv Access Parking

Pool Features

Has Private Pool
Yes
Pool Features
Heated, Salt Water, Waterfall
Spa
Yes
Listed by Realty of America LLC
Listing Data last updated 10/25/2026 01:00 am
Get a Link to this Property: Copy To Clipboard
QR Code link to this property

Phone:
Connect with:

Payment Calculator

per month. fixed. % interest.
$
%
$
%
Principal & Interest
+ Home Insurance
+ Property Tax
+ HOA Fees
per month
Total interest paid over s will be:
All estimates and provided for informational purposes only. Actual amounts may vary. The output of the tool is not a loan offer or solicitation, nor is it financial or legal advice. Information, rates, programs and loan scenarios shown are for example only as of 25-Oct-2026 and are subject to change without notice. Interest rates provided by the St. Louis Federal Reserve Economic Data (FRED). All products are subject to credit and property approval. Not all products are available in all states or for all loan amounts. Other restrictions and limitations apply. Contact your preferred lender for the pricing associated with your specific transaction. Calculations are generated by Open Source mortgage calculation software tools using common mathematical formulas. All calculations should be independently verified.
Get Walk Score Content

Property History

Today
Property information last updated
Yesterday
Status Active. This is the date the listing was placed on market.
Cumulative Days on Market: 2 days (includes prior listings) · Currently listed since October 24, 2026. Data provided by the MLS.

Similar Properties

Maritza Desilets, Las Vegas luxury real estate
Your Luxury Real Estate Advisor Maritza Desilets Signature Real Estate Group · NV Lic. BS.1002683
Let's Connect

Let's Find Your Next Las Vegas Address

Whether you're buying, selling or relocating, Maritza is here to guide you with expertise and care.

  • Personal reply within one business day
  • Private & confidential
  • No obligation
I'm Interested In

Your information is never shared.