Signature Real Estate Group · NV Lic. BS.1002683
Maritza DesiletsLuxury Real Estate · Las Vegas

Start of property details
Share this property:
11280 Granite Ridge Drive, Unit 1103
Las Vegas, NV 89135
today NEW · Active
$1,295,000
$636 / Sqft
3
Beds
2
Baths
2
Garage
2,037
Sqft
2018
Yr. Built
MLS# 2829709
Cumulative Days on Market: 1 · Includes prior listings · Currently listed since 11/03/26 · Data provided by the MLS.

Property Description

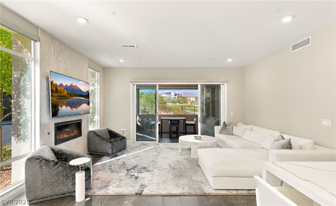
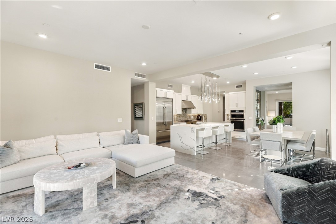
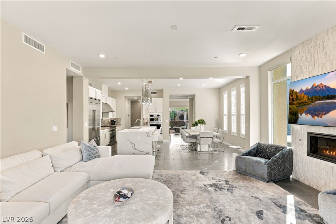
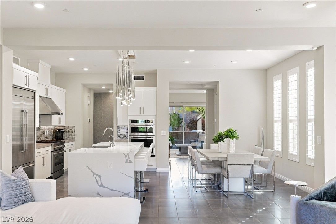
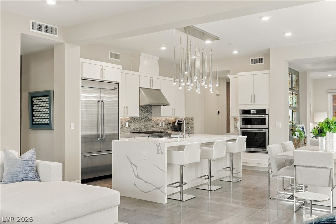
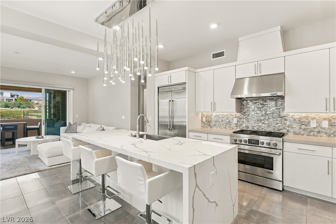
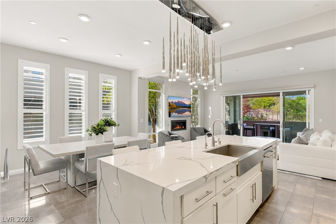
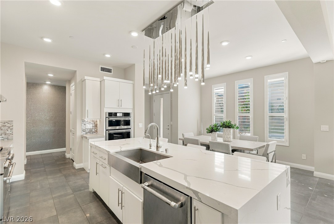
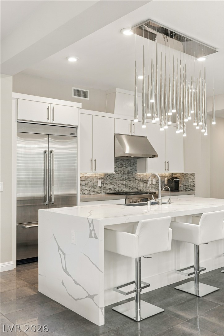
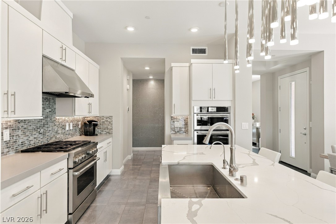
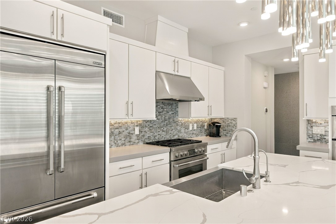
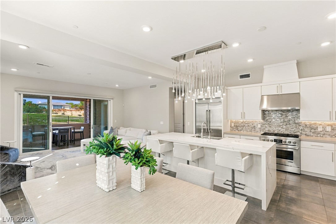
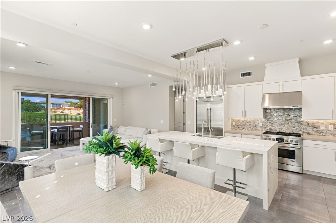
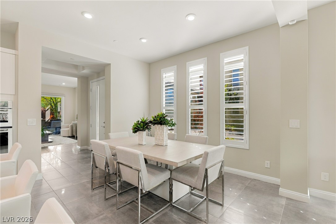
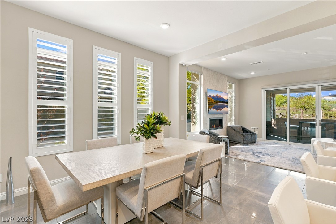
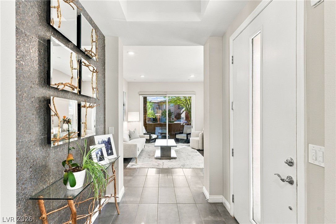
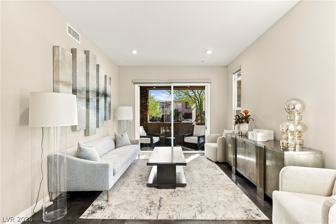
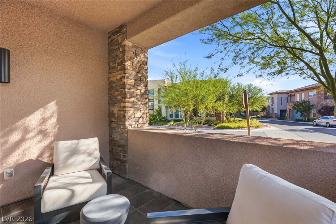
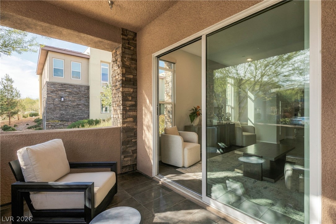
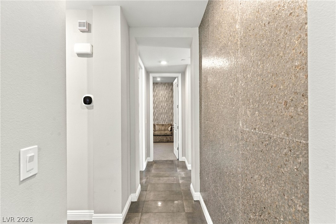
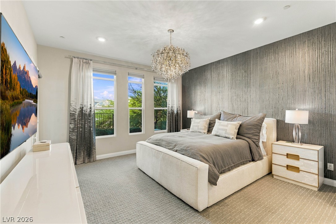
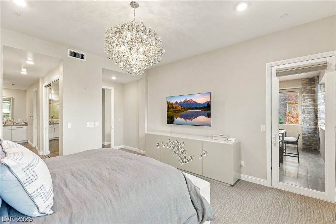
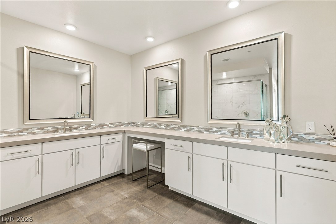
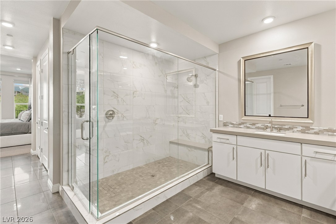
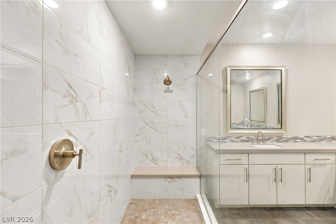
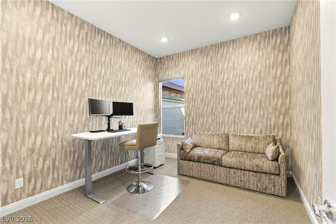
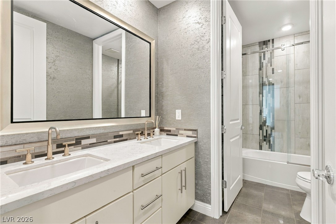
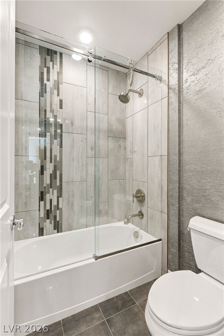
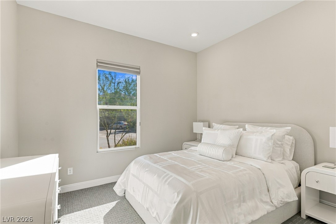
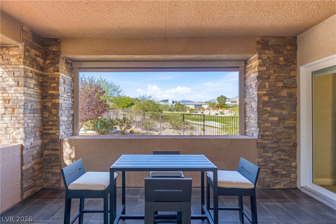
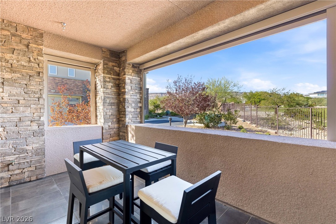
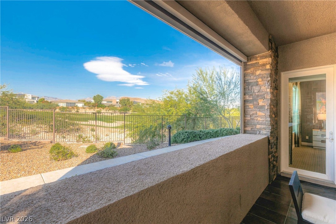
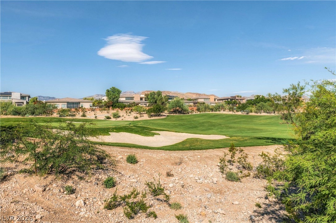
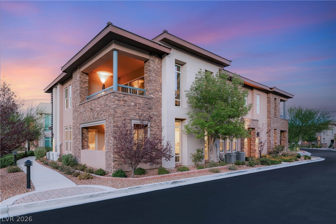
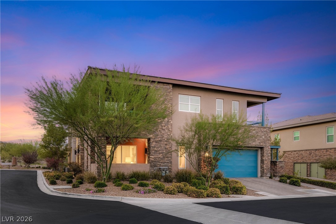
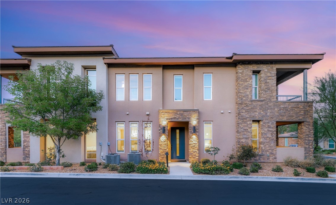
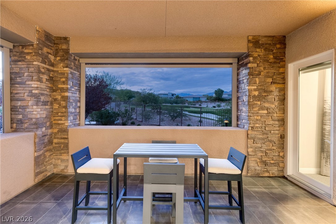
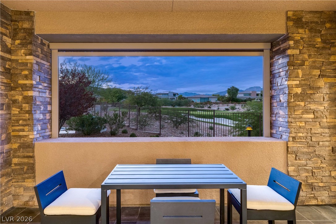
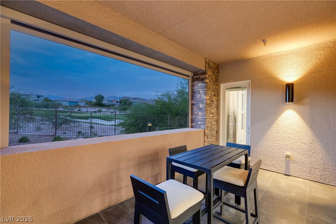
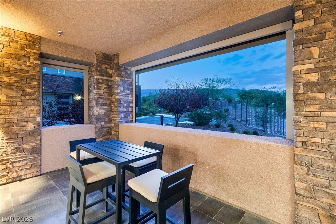
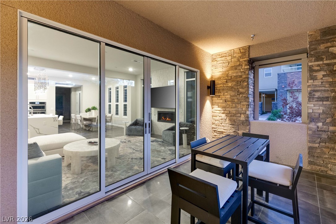
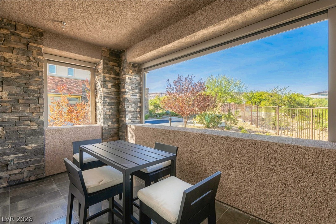
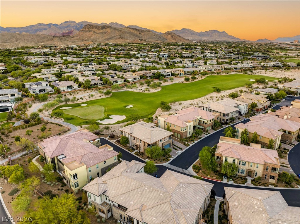
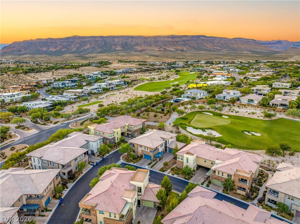
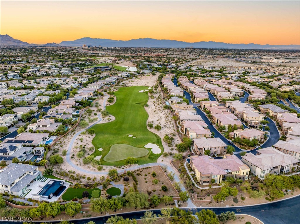
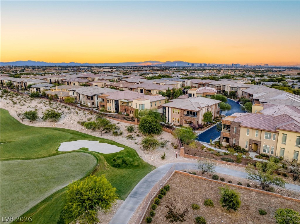
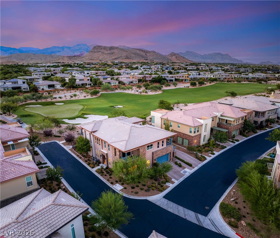
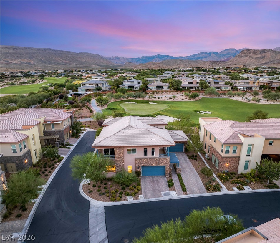
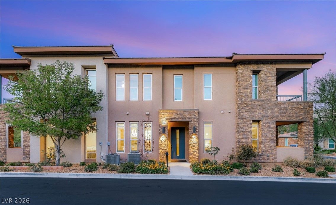
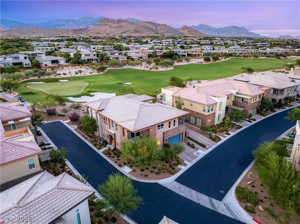
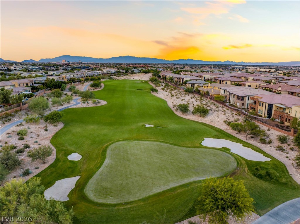
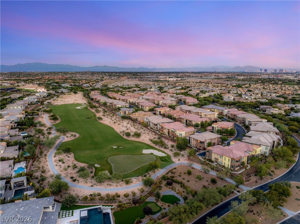
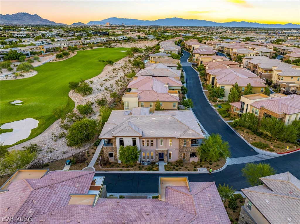
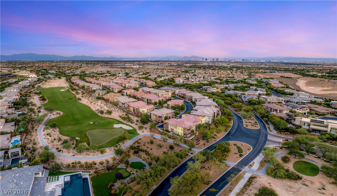
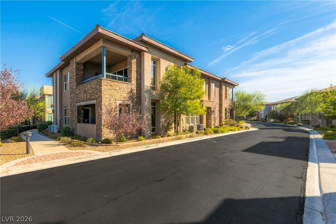
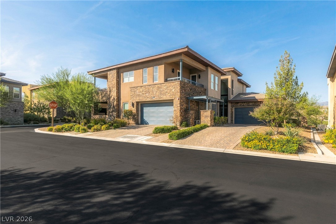
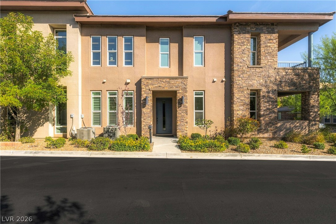
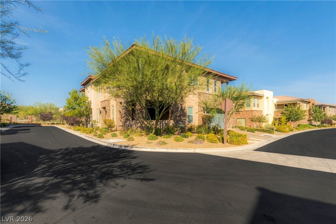
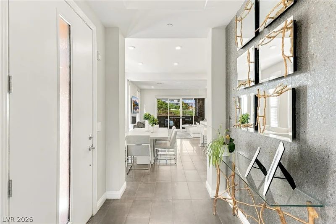
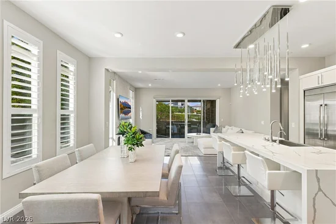
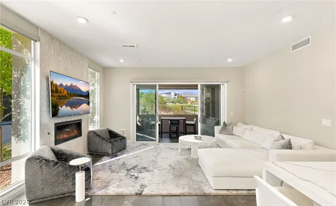
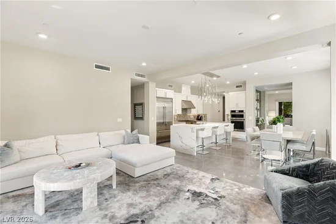
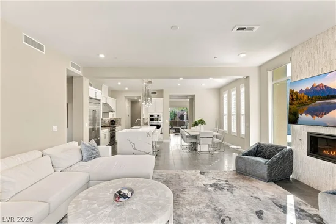
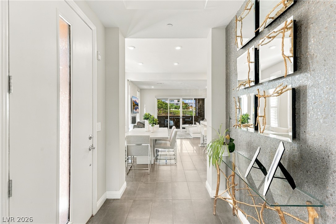
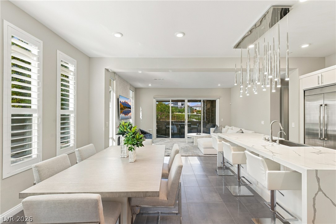
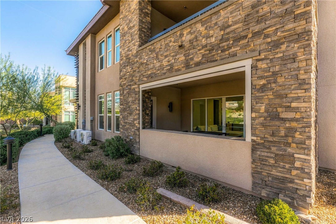
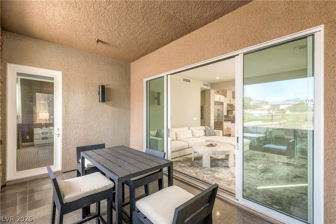
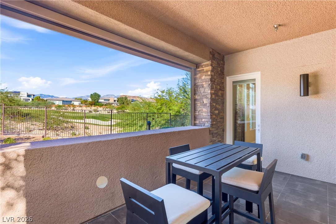
Unobstructed golf course views and a majestic mountain backdrop frame this rare, professionally designed, single-story end unit in Fairway Hills at The Ridges. Distinguished by its own private, unshared driveway and exceptional positioning along the new private Amara Golf Course, the residence offers a unique sense of exclusivity. Rich textures and thoughtfully curated finishes create a refined balance of warmth and modern elegance. The kitchen pairs quartz countertops with stainless steel appliances and a walk-in pantry, offering effortless function with sophisticated style. Custom light fixtures, motorized shades, and exquisite wallpaper lend depth and distinction throughout, while a gas fireplace adds an inviting focal point. Covered patios at both the front and rear extend the living experience outdoors, with space to unwind beneath the changing colors of the Las Vegas sky. A beautifully composed retreat where distinctive design, exceptional privacy, and captivating scenery define everyday living.

Property Highlights

Property Type
Residential
Property Sub Type
Condominium
Architectural Style
Two Story
Bedrooms
3
Total Bathrooms
2
Living Area
2,037
Price / Sqft
$636
Year Built
2018
Condition
Resale
Development Name
The Ridges
Cumulative Days on Market
1

Location

City/Township
Las Vegas
Direction Faces
East
Development Name
The Ridges
Subdivision
Summerlin Village 18-Parcel L Fairway Hills Amd
County
Clark
Zoning Description
Single Family

Property Details
Price
$1,295,000
Condition
Resale
Property Type
Residential
Property Sub Type
Condominium

Building

Total Area
2,037

Community

Community Features
Pool

Local Schools

Elementary School
Goolsby, Judy & John, Goolsby, Judy & John
Middle School
Fertitta Frank & Victoria
High School
Durango

Interior Features

Bedrooms and Bathrooms

Total Bathrooms
2
Full Bathrooms
2
Bedrooms
3

Rooms and Basement

Total Rooms
6

Area and Spaces

Living Area
2,037

Appliances

Appliances
Dryer, Disposal, Gas Range, Microwave, Refrigerator, Washer

Interior Features

Interior Features
Bathroomon Main Level, Bedroom On Main Level, Primary Downstairs, Window Treatments
Flooring
Carpet, Porcelain Tile, Tile
Laundry Features
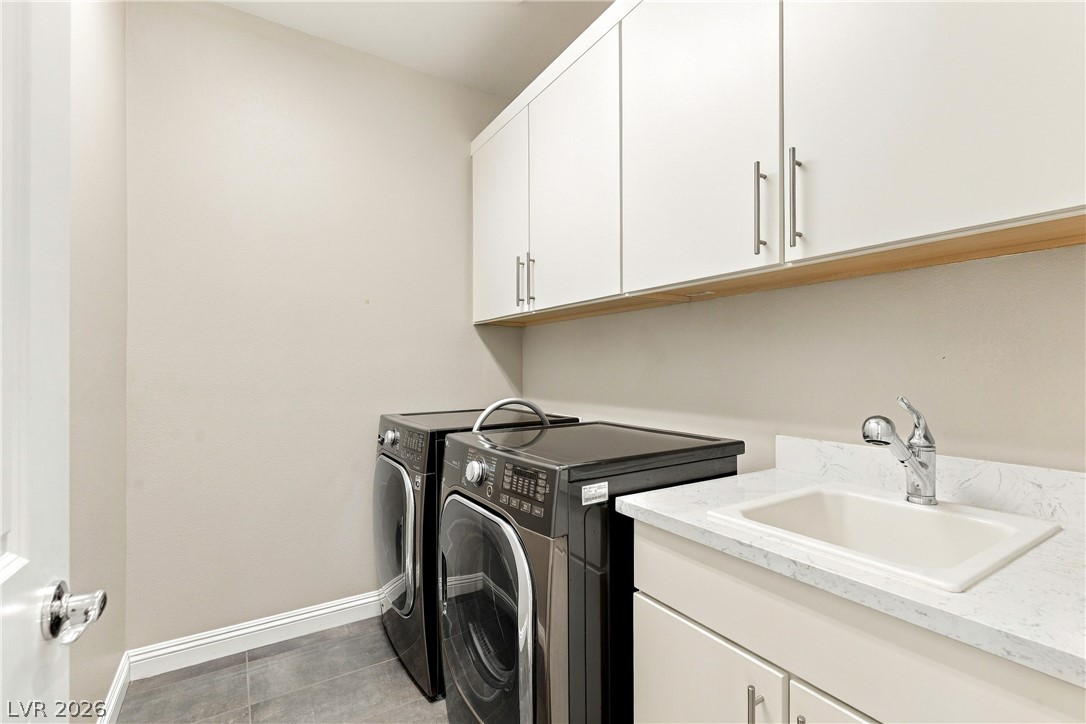
Cabinets, Gas Dryer Hookup, Main Level, Laundry Room, Sink
Window Features
Blinds, Double Pane Windows
Security Features
Security System Owned, Gated Community
Electic
Photovoltaics None
Fireplace Features
Family Room, Gas

Heating and Cooling

Heating Features
Central, Gas
Has Fireplace
Yes
Fireplaces
1

Building Details
Construction

Architectural Style
Two Story
Year Built
2018

Materials
Roof
Tile

Terms
Terms

Special Terms
Cash, Conventional
Cumulative Days on Market
1

Taxes

Tax

Tax (Annual)
$8,574

HOA

Has HOA
Yes
Association Fee
$78 /mo
Association Fee2
540.00 /mo
Association Ammenities
Clubhouse, Dog Park, Fitness Center, Gated, Barbecue, Pool, Guard, Spa Hot Tub, Security, Tennis Courts
Association Fee Includes
Association Management, Maintenance Grounds, Security

Heating, Cooling & Utilities

Cooling Features
Central Air, Electric

Utilities

Utilities
Cable Available
Sewer
Public Sewer

Green Energy

Energy Efficiency Features
Windows

Utilities

Water Source
Public

Lot

Lot Size Area Sq Ft
5,105
Lot Features
Corner Lot, Drip Irrigation Bubblers, Desert Landscaping, Landscaped, On Golf Course

Exterior Features

Exterior Features
Patio, Irrigation Sprinklers
Patio And Porch Features
Covered, Patio
Fencing
None
Horse Amenities
None

Parking

Garage Capacity
2
Parking Features
Attached, Epoxy Flooring, Garage, Private, Shelves, Storage, Guest

Pool Features

Pool Features
Community
Listed by IS Luxury
Listing Data last updated 11/04/2026 03:40 am
Get a Link to this Property: Copy To Clipboard
QR Code link to this property

Phone:
Connect with:

Payment Calculator

per month. fixed. % interest.
$
%
$
%
Principal & Interest
+ Home Insurance
+ Property Tax
+ HOA Fees
per month
Total interest paid over s will be:
All estimates and provided for informational purposes only. Actual amounts may vary. The output of the tool is not a loan offer or solicitation, nor is it financial or legal advice. Information, rates, programs and loan scenarios shown are for example only as of 4-Nov-2026 and are subject to change without notice. Interest rates provided by the St. Louis Federal Reserve Economic Data (FRED). All products are subject to credit and property approval. Not all products are available in all states or for all loan amounts. Other restrictions and limitations apply. Contact your preferred lender for the pricing associated with your specific transaction. Calculations are generated by Open Source mortgage calculation software tools using common mathematical formulas. All calculations should be independently verified.
Get Walk Score Content

Property History

Today
Property information last updated
Today
Status Active. This is the date the listing was placed on market.
Cumulative Days on Market: 1 day (includes prior listings) · Currently listed since November 3, 2026. Data provided by the MLS.

Similar Properties

Maritza Desilets, Las Vegas luxury real estate
Your Luxury Real Estate Advisor Maritza Desilets Signature Real Estate Group · NV Lic. BS.1002683
Let's Connect

Let's Find Your Next Las Vegas Address

Whether you're buying, selling or relocating, Maritza is here to guide you with expertise and care.

  • Personal reply within one business day
  • Private & confidential
  • No obligation
I'm Interested In

Your information is never shared.