Signature Real Estate Group · NV Lic. BS.1002683
Maritza DesiletsLuxury Real Estate · Las Vegas

Start of property details
Share this property:
3687 Happy Lane
Las Vegas, NV 89120
today NEW · Active
$3,449,000
$417 / Sqft
5
Beds
9
Baths
14
Garage
8,272
Sqft
1.14
Acres
MLS# 2831515
Cumulative Days on Market: 1 · Includes prior listings · Currently listed since 11/03/26 · Data provided by the MLS.

Property Description

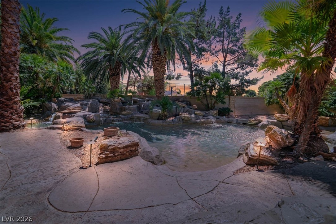
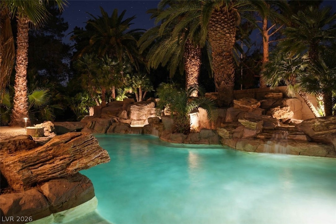
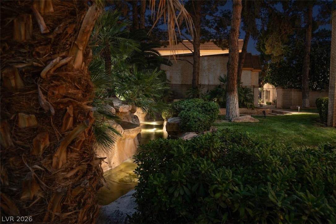
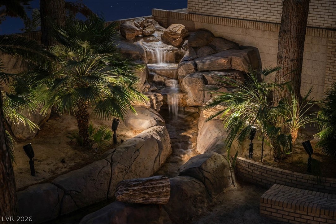
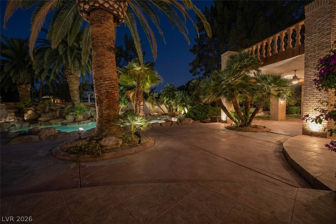
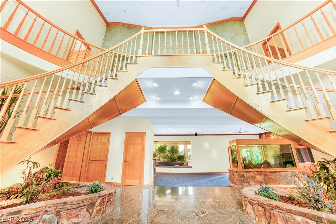
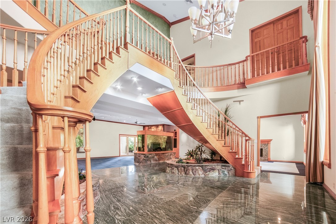
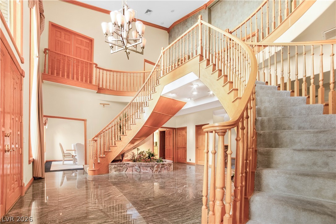
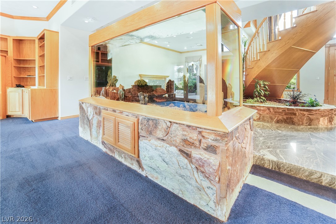
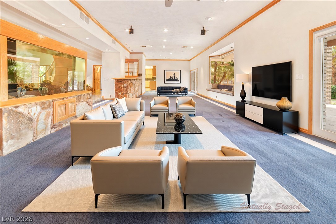
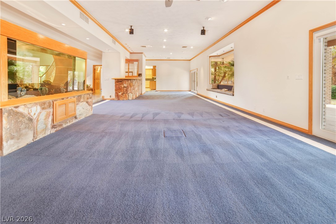
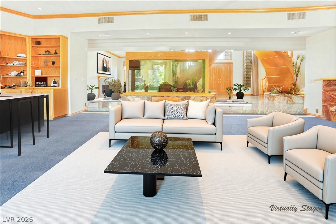
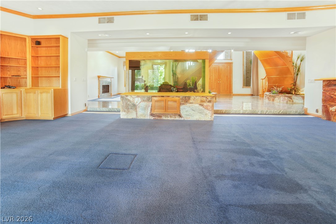
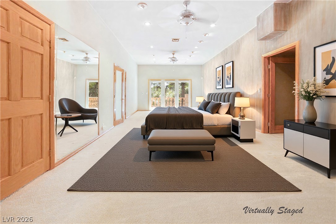
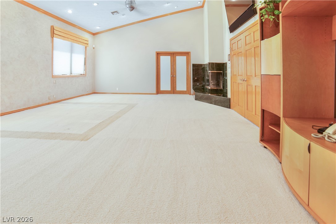
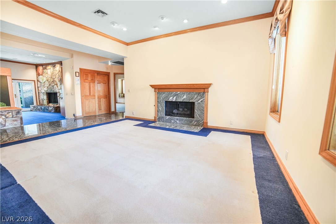
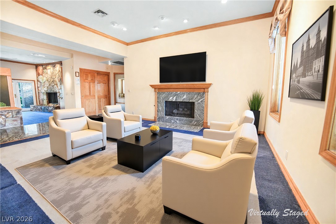
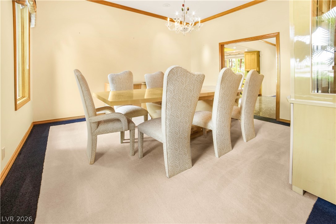
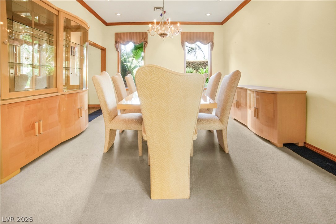
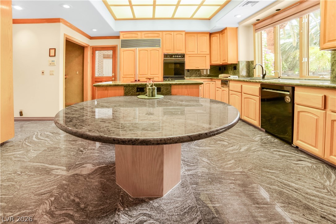
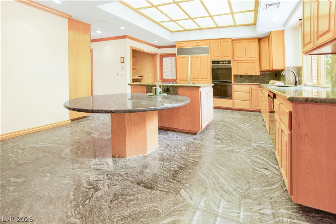
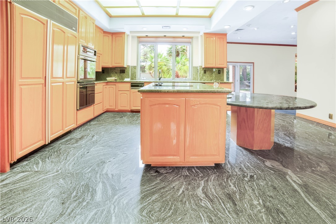
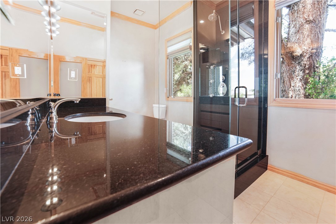
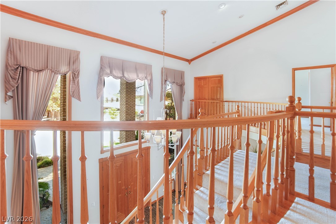
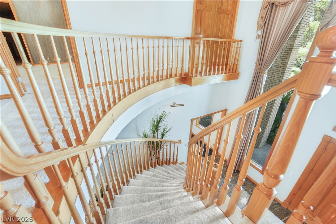
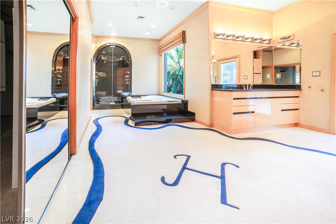
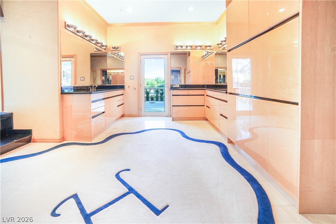
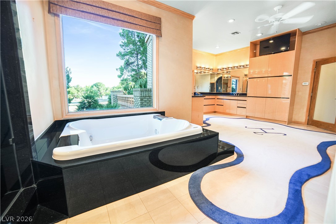
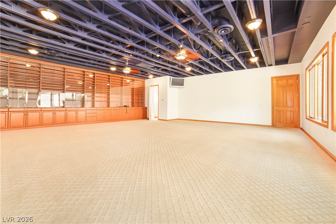
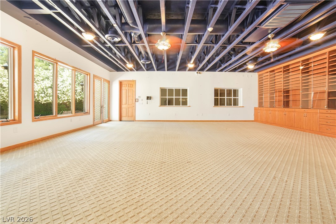
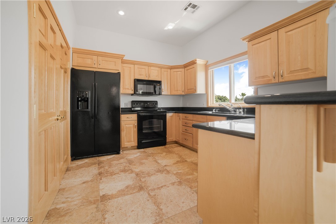
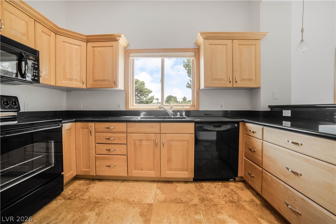
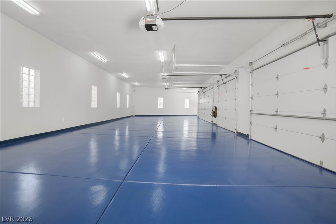
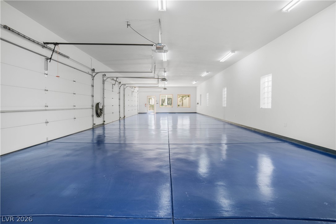
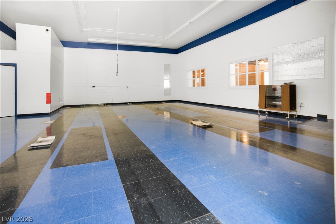
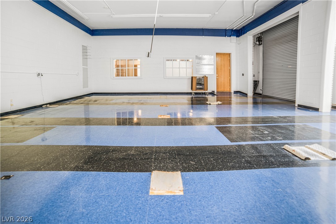
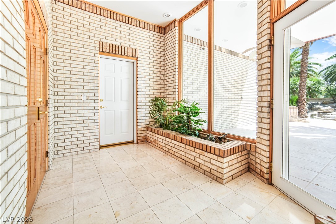
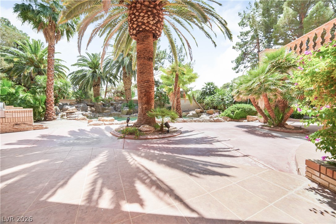
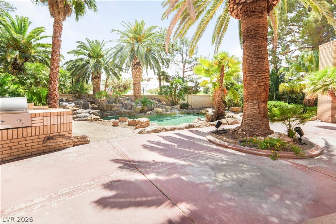
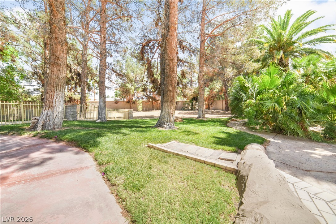
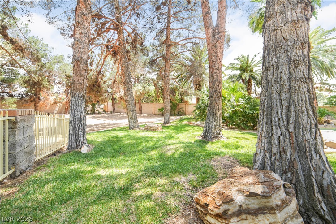
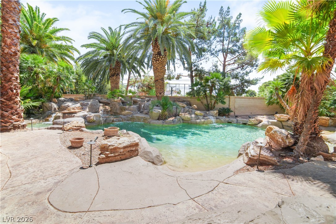
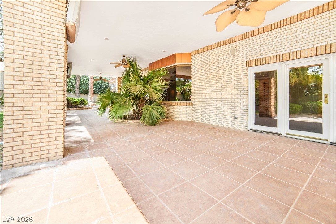
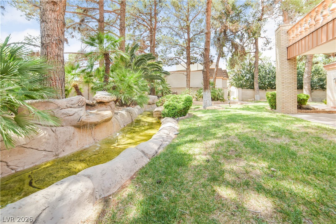
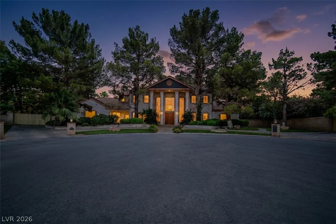
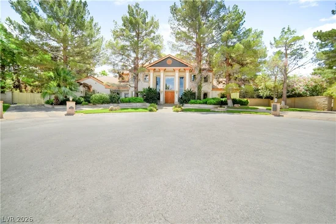
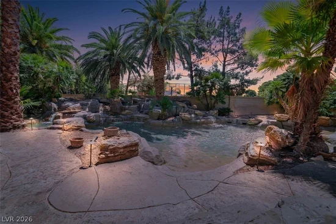
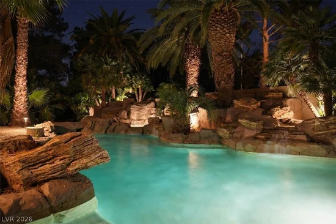
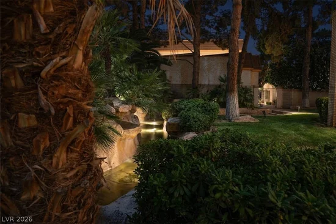
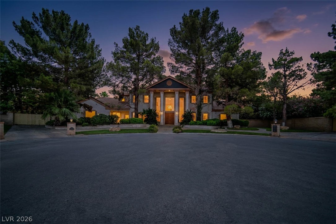
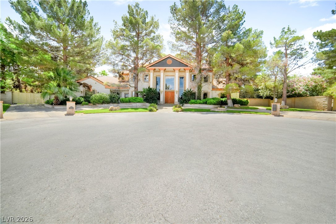
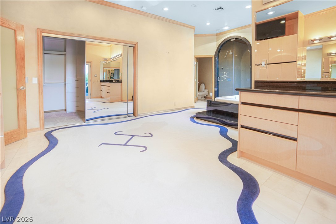
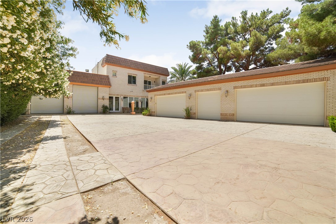
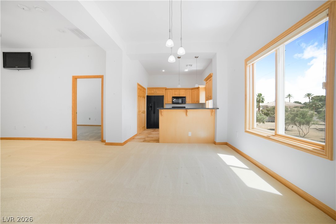
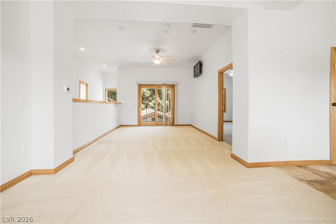
Prestigious Las Vegas Custom Estate situated at the end of a privately maintained and secluded cul de sac for the ultimate in private, quiet and luxurious living. A true oasis in the desert. Property boasts 1.14 acres of lush green grounds filled with tall pines, natural grass, a waterfall and a large lagoon style swimming pool with it’s own lazy river! The grounds of this estate make this a truly one of a kind in Las Vegas. Relax on the large covered patio while taking in the gentle sounds of the waterfalls for the ultimate in relaxation and serenity. Grand dual spiral staircase under expansive ceilings greets you upon entry. This home is a true car enthusiast dream with with over 3, 800 sf of garage space large enough to accommodate 14 automobiles enclosed and under roof! The built in aquarium in the living room provides a soothing and tranquil setting through out the 1st floor. This well appointed home also features a full apartment completely separate from the main house with it’s own private entrance with a full kitchen, living room, large bedroom and full bath. Perfect out of town guest or next gen families. This unique home offers the best in Las Vegas living the way it was meant to be. For those who value privacy, entertaining, and custom features rarely found in Las Vegas, this is an estate worth discovering.

Property Highlights

Property Type
Residential
Property Sub Type
Single Family Residence
Architectural Style
Two Story, Custom
Bedrooms
5
Total Bathrooms
9
Living Area
8,272
Price / Sqft
$417
Acres
1.14
Year Built
1990
Condition
Resale
Development Name
None
Cumulative Days on Market
1

Location

City/Township
Las Vegas
Direction Faces
North
Development Name
None
Subdivision
None
County
Clark
Zoning Description
Horses Permitted, Single Family

Property Details
Price
$3,449,000
Condition
Resale
Property Type
Residential
Property Sub Type
Single Family Residence

Building

Total Area
8,272

Community

Local Schools

Elementary School
Mack, Nate, Mack, Nate
Middle School
Greenspun
High School
Del Sol HS

Interior Features

Bedrooms and Bathrooms

Total Bathrooms
9
Full Bathrooms
3
1/2 Bathrooms
3
3/4 Bathrooms
3
Bedrooms
5

Rooms and Basement

Total Rooms
11

Area and Spaces

Living Area
8,272

Appliances

Appliances
Built In Electric Oven, Dryer, Dishwasher, Disposal, Refrigerator, Washer

Interior Features

Interior Features
Bathroomon Main Level, Bedroom On Main Level, Ceiling Fans, Three Quarter Bathon Main Level
Flooring
Carpet, Marble
Laundry Features
Electric Dryer Hookup, Main Level, Upper Level
Security Features
Security System Owned
Electic
Photovoltaics None
Fireplace Features
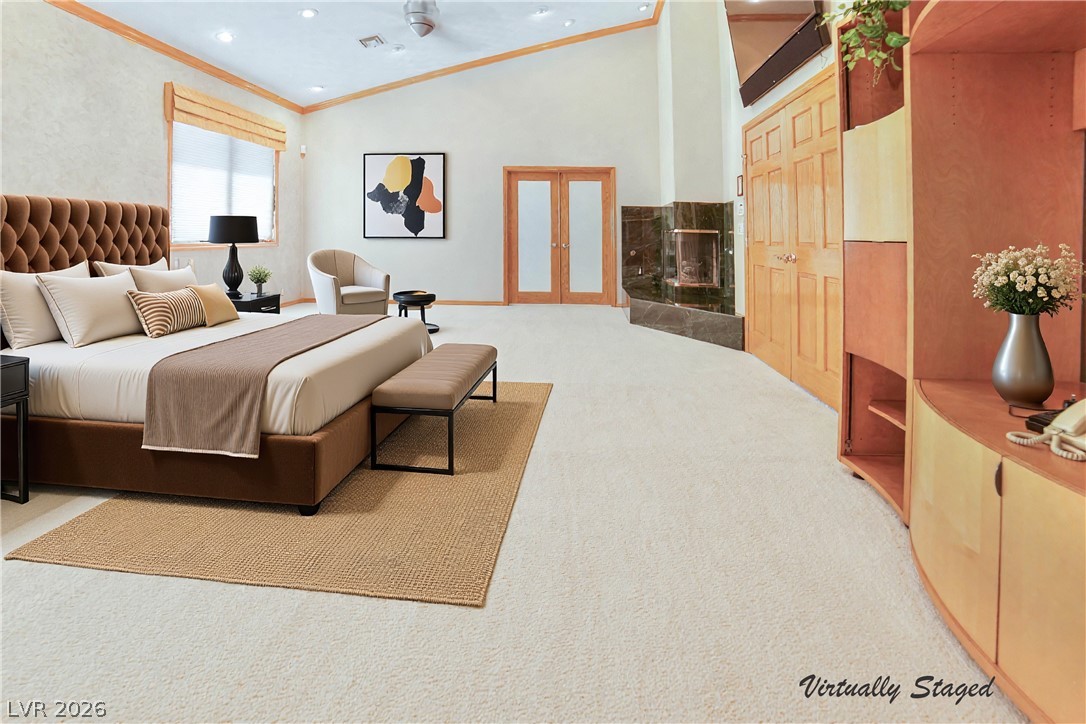
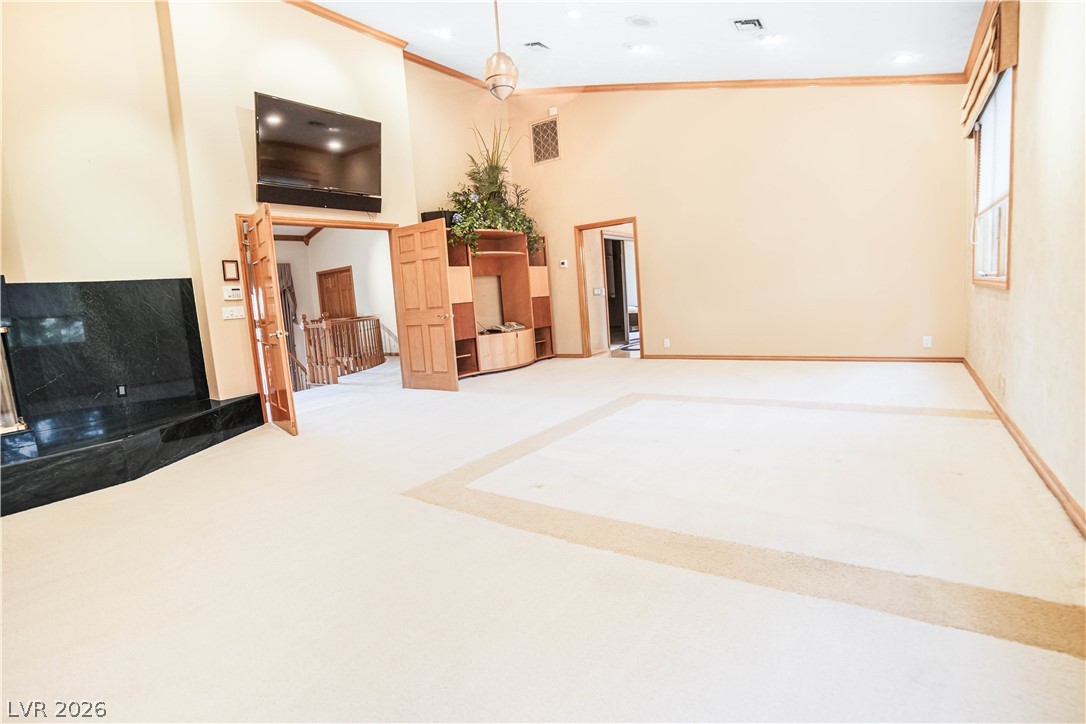
Bedroom, Family Room, Gas, Great Room

Heating and Cooling

Heating Features
Central, Electric, Multiple Heating Units
Has Fireplace
Yes
Fireplaces
3

Building Details
Construction

Architectural Style
Two Story, Custom
Year Built
1990

Materials
Construction Materials
Brick
Roof
Tile

Terms

Terms

Ownership
Single Family Residential
Special Terms
Cash, Conventional
Cumulative Days on Market
1

Taxes

Tax

Tax (Annual)
$11,714

HOA

Association Ammenities
None

Heating, Cooling & Utilities

Cooling Features
Central Air, Electric, Two Units

Utilities

Utilities
Electricity Available, Septic Available
Sewer
Septic Tank
Water Source
Public

Lot

Acres
1.14
Lot Size
1.14
Lot Size Area Sq Ft
49,658
Lot Features
One To Five Acres, Back Yard, Sprinklers In Front, Landscaped, Trees

Exterior Features

Exterior Features
Built In Barbecue, Balcony, Barbecue, Patio, Private Yard
Patio And Porch Features
Balcony, Covered, Patio
Fencing
Block, Back Yard, Electric
Horse Amenities
None

Parking

Garage Capacity
14
Parking Features
Attached, Detached, Finished Garage, Garage, Private, Rv Potential, Rv Access Parking

Pool Features

Has Private Pool
Yes
Pool Features
In Ground, Private
Spa
Yes
Listed by Nevada Asset Preservation & Ma
Listing Data last updated 11/04/2026 03:40 am
Get a Link to this Property: Copy To Clipboard
QR Code link to this property

Phone:
Connect with:

Payment Calculator

per month. fixed. % interest.
$
%
$
%
Principal & Interest
+ Home Insurance
+ Property Tax
+ HOA Fees
per month
Total interest paid over s will be:
All estimates and provided for informational purposes only. Actual amounts may vary. The output of the tool is not a loan offer or solicitation, nor is it financial or legal advice. Information, rates, programs and loan scenarios shown are for example only as of 4-Nov-2026 and are subject to change without notice. Interest rates provided by the St. Louis Federal Reserve Economic Data (FRED). All products are subject to credit and property approval. Not all products are available in all states or for all loan amounts. Other restrictions and limitations apply. Contact your preferred lender for the pricing associated with your specific transaction. Calculations are generated by Open Source mortgage calculation software tools using common mathematical formulas. All calculations should be independently verified.
Get Walk Score Content

Property History

Today
Property information last updated
Today
Status Active. This is the date the listing was placed on market.
Cumulative Days on Market: 1 day (includes prior listings) · Currently listed since November 3, 2026. Data provided by the MLS.

Similar Properties

Maritza Desilets, Las Vegas luxury real estate
Your Luxury Real Estate Advisor Maritza Desilets Signature Real Estate Group · NV Lic. BS.1002683
Let's Connect

Let's Find Your Next Las Vegas Address

Whether you're buying, selling or relocating, Maritza is here to guide you with expertise and care.

  • Personal reply within one business day
  • Private & confidential
  • No obligation
I'm Interested In

Your information is never shared.