Signature Real Estate Group · NV Lic. BS.1002683
Maritza DesiletsLuxury Real Estate · Las Vegas

Start of property details
Share this property:
46 Gulf Stream Court
Las Vegas, NV 89113
today NEW · Active
$3,999,999
$468 / Sqft
4
Beds
6
Baths
3
Garage
8,555
Sqft
0.43
Acres
MLS# 2831699
Cumulative Days on Market: 2 · Includes prior listings · Currently listed since 11/03/26 · Data provided by the MLS.

Property Description

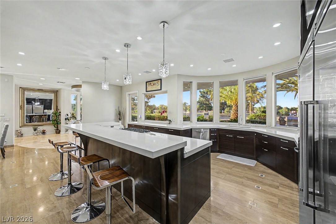
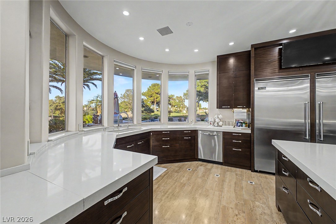
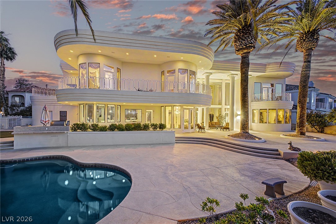
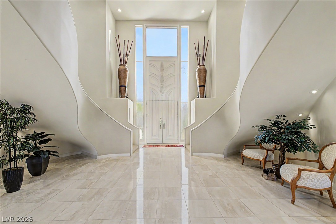
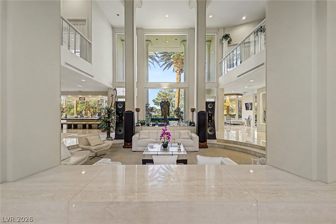
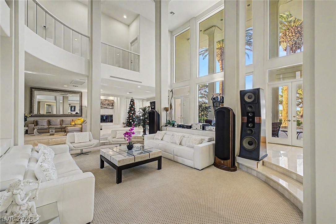
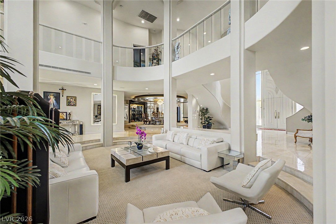
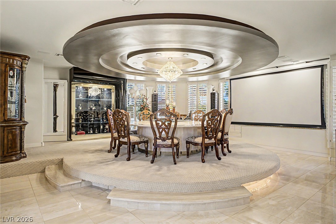
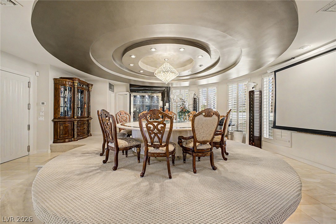
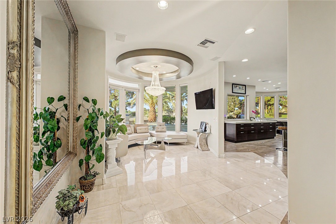
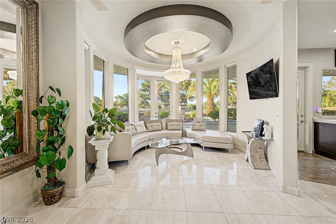
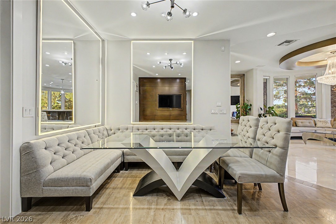
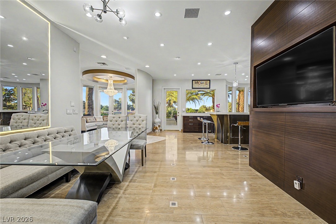
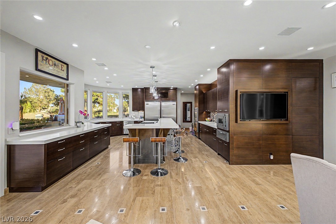
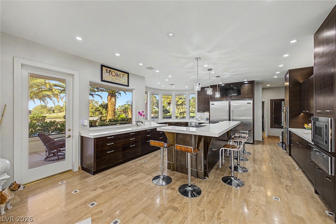
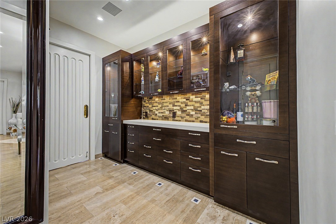
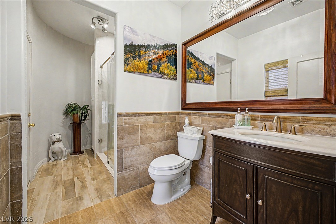
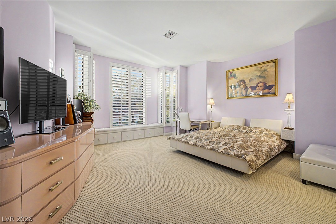
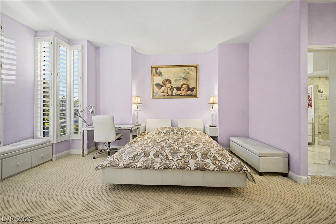
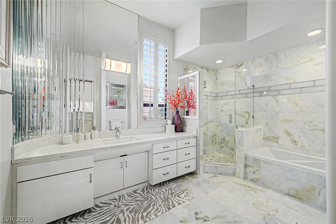
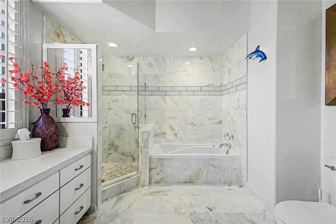
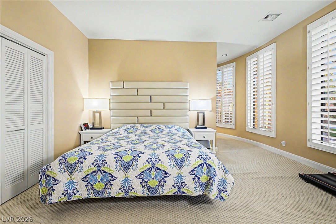
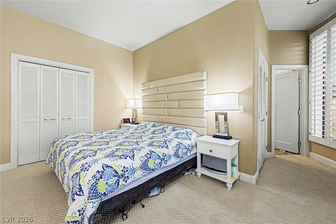
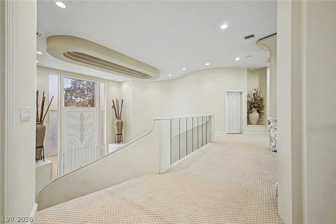
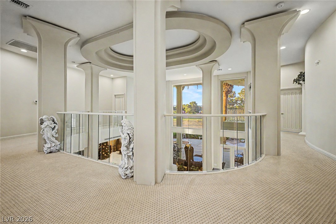
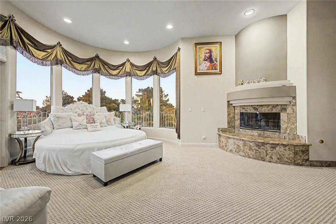
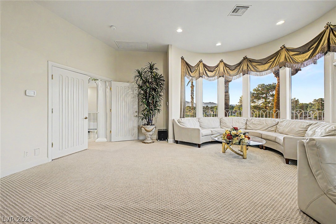
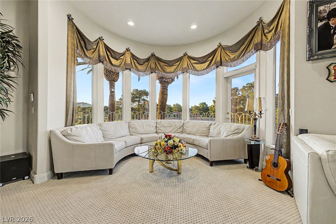
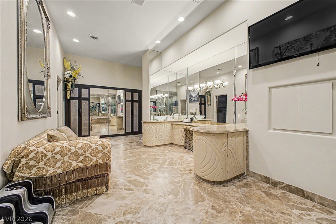
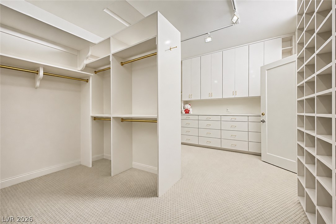
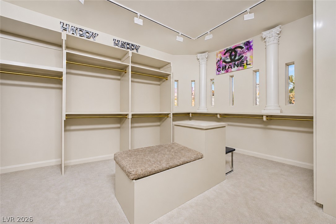
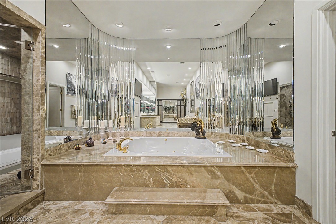
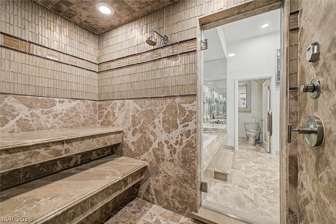
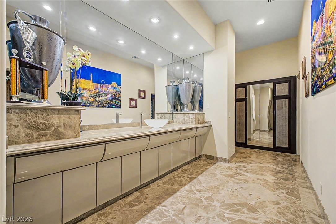
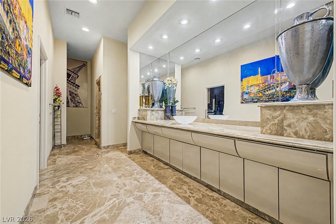
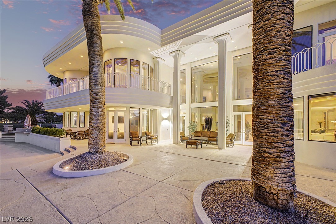
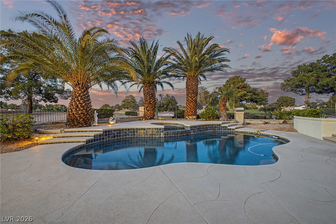
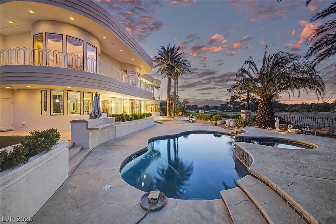
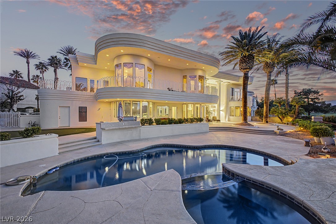
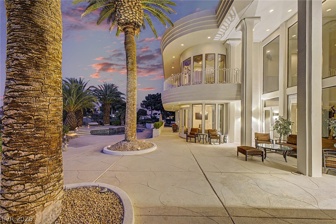
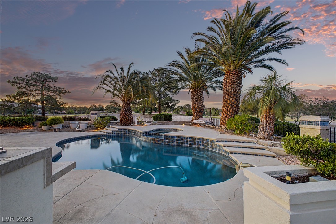
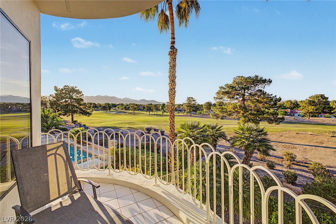
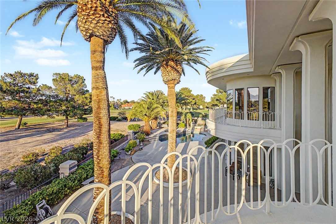
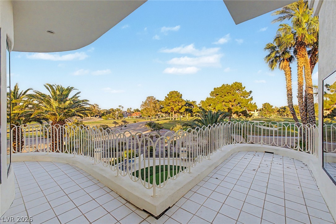
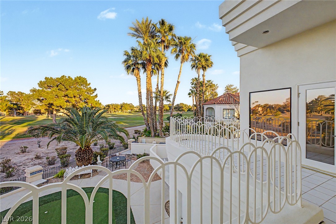
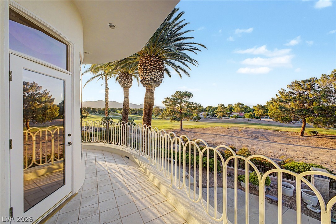
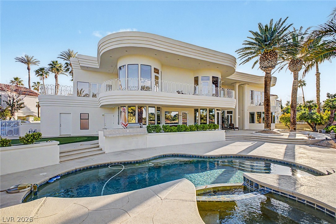
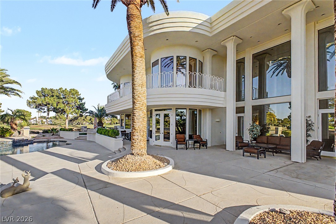
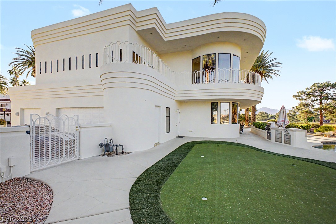
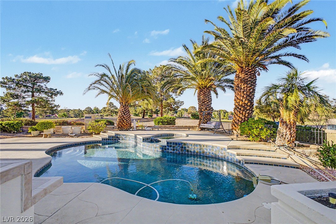
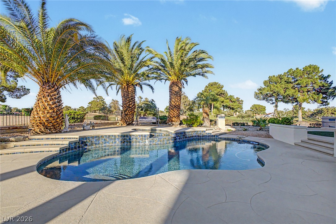
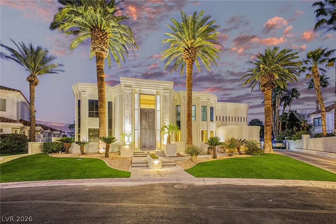
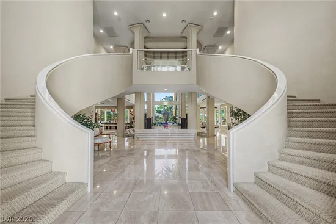
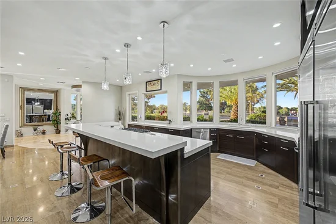
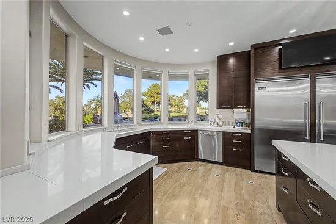
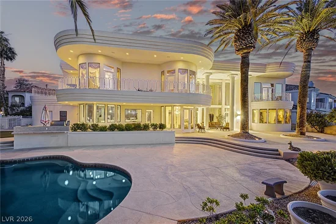
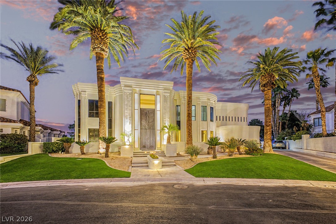
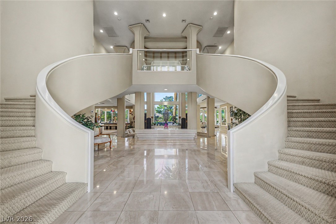
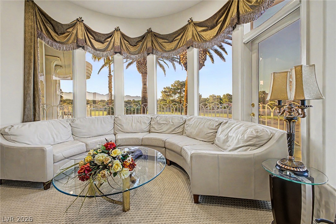
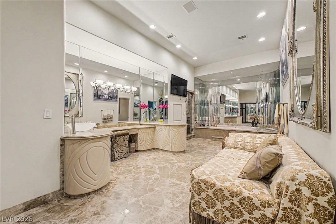
Exquisite estate in the prestigious guard-gated Spanish Trails Country Club, ideally positioned on the golf course with sweeping mountain and more than 200 feet of fairway views. Originally built by Lee Linton the lead architect for Circus Circus, the original Aladdin Hotel, and Caesars Palace, among many others and formerly owned by Hilton. This one-of-a-kind residence embodies elevated design, architectural elegance, and uncompromising quality. From the moment you enter, you’re greeted by soaring ceilings and a grand dual staircase that sets a tone of timeless sophistication. Home has Celebrity His and Her bathrooms. The heart of the home is a truly one-of-a-kind chef’s kitchen—designed to impress—with expansive space dual dishwashers, custom finishes, and a layout ideal for both intimate gatherings and large-scale entertaining. Step outside to a resort-style backyard featuring a sparkling pool and spa, all set against breathtaking golf course and mountain views.

Property Highlights

Property Type
Residential
Property Sub Type
Single Family Residence
Architectural Style
Two Story, Custom
Bedrooms
4
Total Bathrooms
6
Living Area
8,555
Price / Sqft
$468
Acres
0.43
Year Built
1988
Condition
Resale
Development Name
Spanish Trail
Cumulative Days on Market
2

Location

City/Township
Las Vegas
Direction Faces
South
Development Name
Spanish Trail
View
Golf Course
Subdivision
Estates At Spanish Trail #3
County
Clark
Zoning Description
Single Family

Property Details
Price
$3,999,999
Condition
Resale
Property Type
Residential
Property Sub Type
Single Family Residence

Building

Total Area
8,555

Community

Community Features
Pool

Local Schools

Elementary School
Rogers, Lucille S., Rogers, Lucille S.
Middle School
Sawyer Grant
High School
Durango

Interior Features

Bedrooms and Bathrooms

Total Bathrooms
6
Full Bathrooms
3
1/2 Bathrooms
2
3/4 Bathrooms
1
Bedrooms
4

Rooms and Basement

Total Rooms
8

Area and Spaces

Living Area
8,555

Appliances

Appliances
Built In Gas Oven, Convection Oven, Double Oven, Dryer, Gas Cooktop, Disposal, Microwave, Refrigerator, Warming Drawer, Washer

Interior Features

Interior Features
Bathroomon Main Level
Flooring
Carpet, Marble
Laundry Features
Electric Dryer Hookup, Gas Dryer Hookup, Main Level
Window Features
Double Pane Windows
Security Features
Security System Owned
Electic
Photovoltaics None
Fireplace Features
Family Room, Gas, Primary Bedroom

Heating and Cooling

Heating Features
Gas, Multiple Heating Units
Has Fireplace
Yes
Fireplaces
2

Building Details
Construction

Architectural Style
Two Story, Custom
Year Built
1988

Materials
Construction Materials
Frame, Stucco
Roof
Tile

Terms

Terms

Special Terms
Cash, Conventional
Cumulative Days on Market
2

Taxes

Tax

Tax (Annual)
$18,495

HOA

Has HOA
Yes
Association Fee
$622 /mo
Association Ammenities
Fitness Center, Gated, Pool, Spa Hot Tub
Association Fee Includes
Association Management, Recreation Facilities, Security

Heating, Cooling & Utilities

Cooling Features
Central Air, Electric, Two Units

Utilities

Utilities
Cable Available, Underground Utilities
Sewer
Public Sewer

Green Energy

Energy Efficiency Features
Windows

Utilities

Water Source
Public

Lot

Acres
0.43
Lot Size
0.43
Lot Size Area Sq Ft
18,731
Lot Features
Quarter To One Acre, Front Yard

Exterior Features

Exterior Features
Built In Barbecue, Barbecue, Private Yard
Fencing
Full, Stucco Wall, Wrought Iron
Horse Amenities
None

Parking

Garage Capacity
3
Parking Features
Attached, Garage, Garage Door Opener, Inside Entrance, Private

Pool Features

Has Private Pool
Yes
Pool Features
Heated, Community
Spa
Yes
Spa Features
Indoor Hot Tub
Listed by Realty ONE Group, Inc
Listing Data last updated 11/04/2026 03:40 am
Get a Link to this Property: Copy To Clipboard
QR Code link to this property

Phone:
Connect with:

Payment Calculator

per month. fixed. % interest.
$
%
$
%
Principal & Interest
+ Home Insurance
+ Property Tax
+ HOA Fees
per month
Total interest paid over s will be:
All estimates and provided for informational purposes only. Actual amounts may vary. The output of the tool is not a loan offer or solicitation, nor is it financial or legal advice. Information, rates, programs and loan scenarios shown are for example only as of 4-Nov-2026 and are subject to change without notice. Interest rates provided by the St. Louis Federal Reserve Economic Data (FRED). All products are subject to credit and property approval. Not all products are available in all states or for all loan amounts. Other restrictions and limitations apply. Contact your preferred lender for the pricing associated with your specific transaction. Calculations are generated by Open Source mortgage calculation software tools using common mathematical formulas. All calculations should be independently verified.
Get Walk Score Content

Property History

Today
Property information last updated
Today
Status Active. This is the most recent date the listing was placed on market.
Cumulative Days on Market: 2 days (includes prior listings) · Currently listed since November 3, 2026. Data provided by the MLS.

Similar Properties

Maritza Desilets, Las Vegas luxury real estate
Your Luxury Real Estate Advisor Maritza Desilets Signature Real Estate Group · NV Lic. BS.1002683
Let's Connect

Let's Find Your Next Las Vegas Address

Whether you're buying, selling or relocating, Maritza is here to guide you with expertise and care.

  • Personal reply within one business day
  • Private & confidential
  • No obligation
I'm Interested In

Your information is never shared.