Signature Real Estate Group · NV Lic. BS.1002683
Maritza DesiletsLuxury Real Estate · Las Vegas

Start of property details
Share this property:
4137 Sunrise Flats Street, Unit 2
Las Vegas, NV 89135
1 day ago NEW · Active
$1,025,000
$457 / Sqft
2
Beds
3
Baths
2
Garage
2,241
Sqft
2024
Yr. Built
MLS# 2831708
Cumulative Days on Market: 5 · Includes prior listings · Currently listed since 11/04/26 · Data provided by the MLS.

Property Description

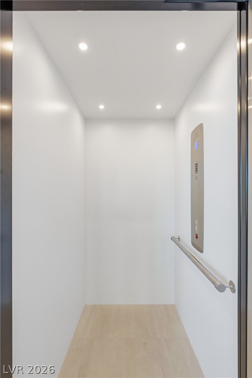
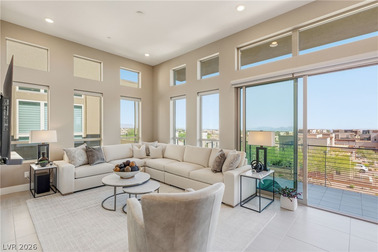
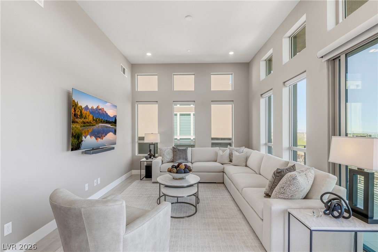
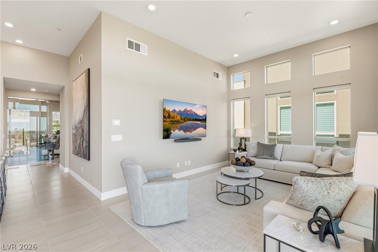
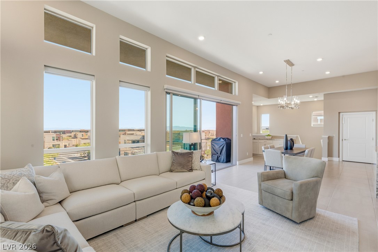
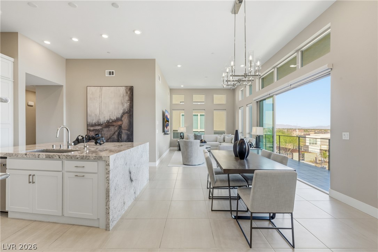
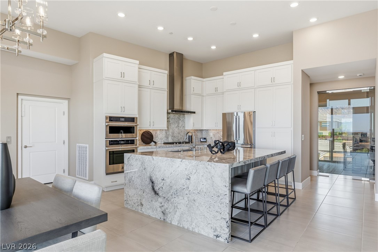
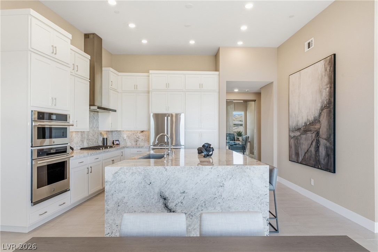
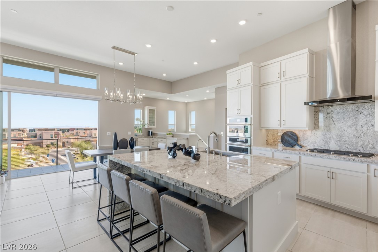
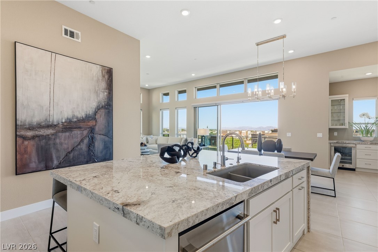
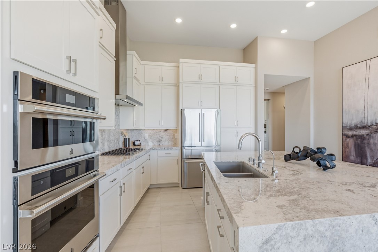
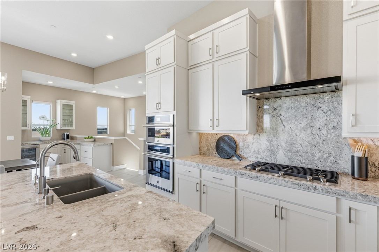
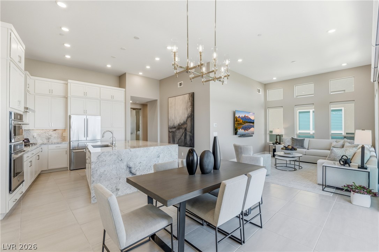
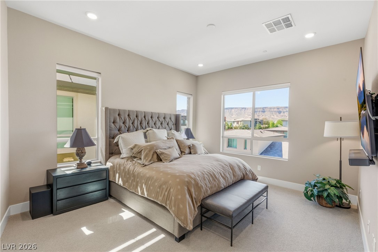
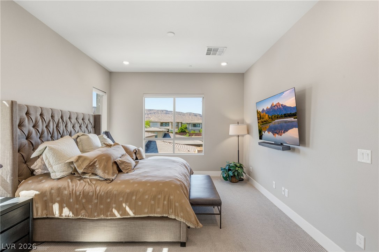
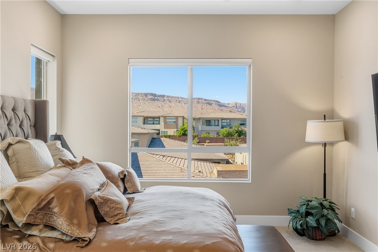
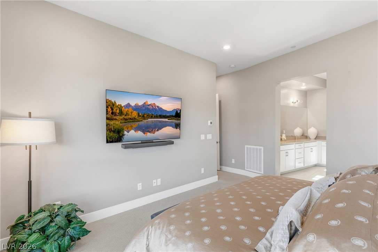
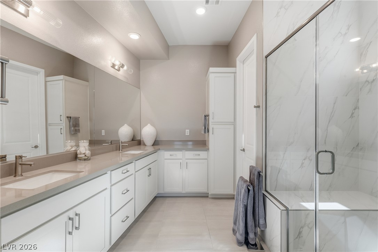
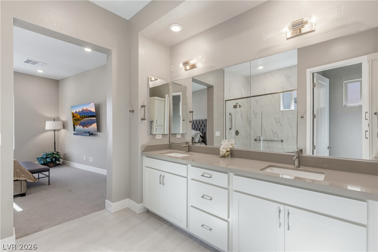
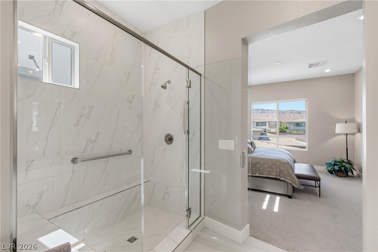
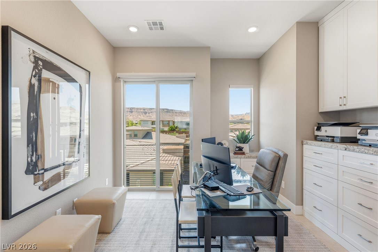
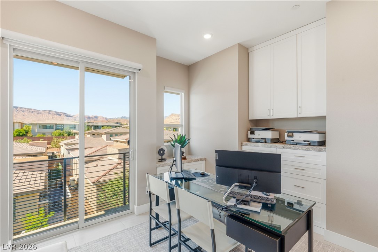
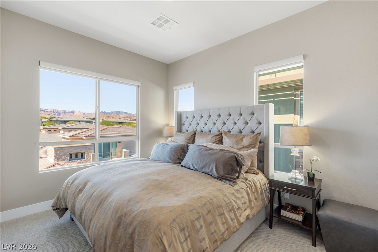
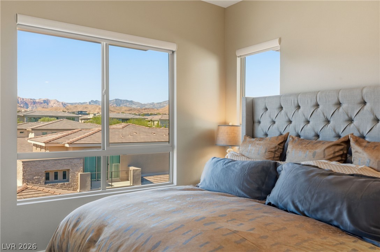
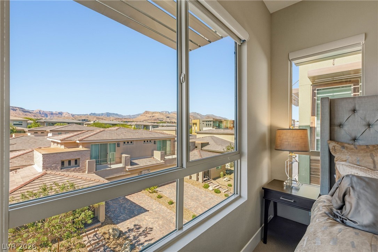
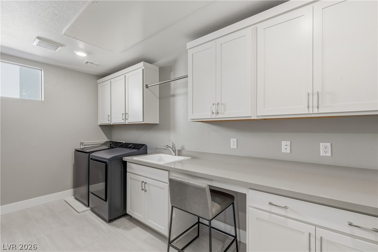
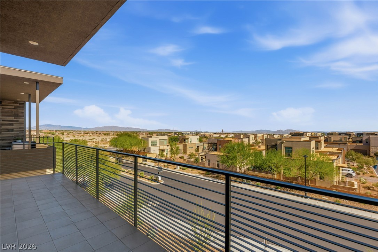
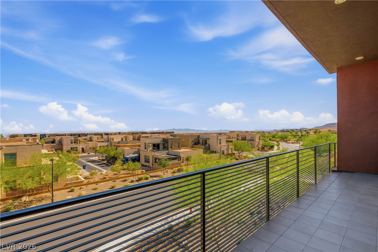
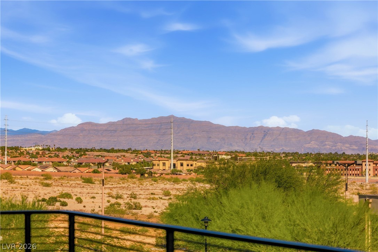
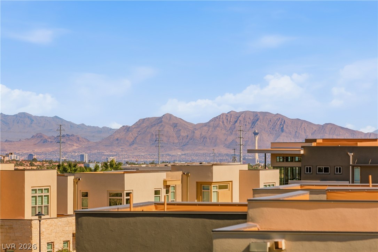
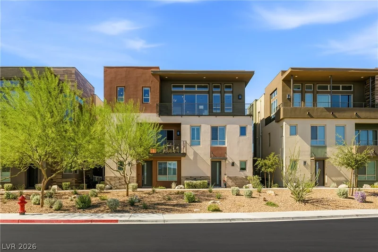
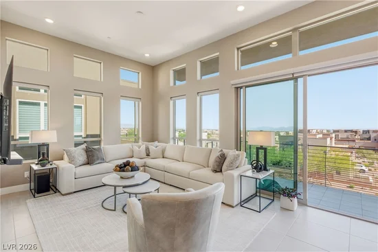
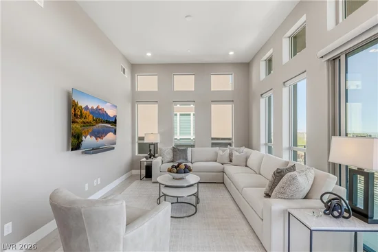
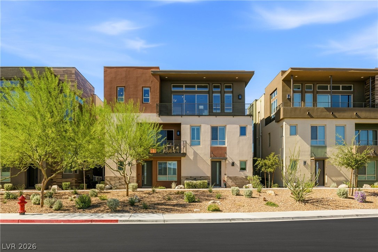
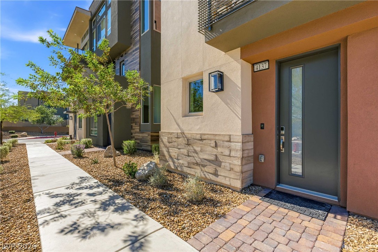
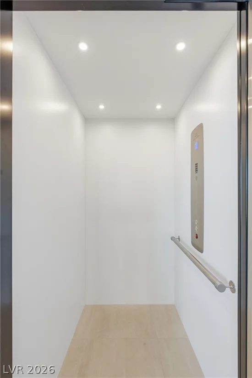
Elevated living in Trilogy Summerlin’s guard-gated 55+ community! This modern home offers 2 bedrooms, a dedicated office, 2.5 baths, and a private in-unit elevator for easy access to every level. Soaring ceilings and walls of clerestory windows fill the open great room with natural light, flowing to a covered balcony with sweeping mountain and Strip views. The chef’s kitchen is the showpiece, with an upgraded waterfall island, white shaker cabinetry, double wall ovens, a gas cooktop, and a coffee bar with wine fridge. The primary suite features dual vanities, a frameless walk-in shower, and a custom walk-in closet. Built-ins in the closets, an office with built-in cabinetry, a laundry room with sink and workspace, and a 2-car garage with epoxy floors complete the home. Enjoy resort-style amenities including a pool, spa, pickleball courts, and pet park!

Property Highlights

Property Type
Residential
Property Sub Type
Condominium
Architectural Style
Two Story
Bedrooms
2
Total Bathrooms
3
Living Area
2,241
Price / Sqft
$457
Year Built
2024
Condition
Resale
Development Name
Summerlin South
Cumulative Days on Market
5

Location

City/Township
Las Vegas
Direction Faces
East
Development Name
Summerlin South
Subdivision
Summerlin Village 15A Parcel 1 - Latitude Phase 2
County
Clark
Zoning Description
Multi-Family, Single Family

Property Details
Price
$1,025,000
Condition
Resale
Property Type
Residential
Property Sub Type
Condominium

Building

Total Area
2,241

Community

Community Features
Pool

Local Schools

Elementary School
Goolsby, Judy & John, Goolsby, Judy & John
Middle School
Fertitta Frank & Victoria
High School
Durango

Interior Features

Bedrooms and Bathrooms

Total Bathrooms
3
Full Bathrooms
2
1/2 Bathrooms
1
Bedrooms
2

Rooms and Basement

Total Rooms
5

Area and Spaces

Living Area
2,241

Appliances

Appliances
Built In Electric Oven, Double Oven, Dryer, Dishwasher, Gas Cooktop, Disposal, Refrigerator, Wine Refrigerator, Washer

Interior Features

Flooring
Carpet, Tile
Laundry Features
Gas Dryer Hookup, Laundry Room
Window Features
Double Pane Windows
Security Features
Gated Community
Electic
Photovoltaics None

Heating and Cooling

Heating Features
Central, Gas

Building Details
Construction

Architectural Style
Two Story
Year Built
2024

Materials

Construction Materials
Drywall
Roof
Flat

Terms

Terms

Special Terms
Cash, Conventional, Va Loan
Cumulative Days on Market
5

Taxes

Tax

Tax (Annual)
$7,696

HOA

Has HOA
Yes
Association Fee
$566 /mo
Association Fee2
65.00 /mo
Association Ammenities
Clubhouse, Dog Park, Fitness Center, Gated, Pickleball, Pool, Guard, Spa Hot Tub
Association Fee Includes
Association Management, Recreation Facilities

Heating, Cooling & Utilities

Cooling Features
Central Air, Electric

Utilities

Utilities
Underground Utilities
Sewer
Public Sewer

Green Energy

Energy Efficiency Features
Windows

Utilities

Water Source
Public

Lot

Lot Size Area Sq Ft
2,178
Lot Features
Desert Landscaping, Landscaped, Less Than Quarter Acre

Exterior Features

Exterior Features
Balcony, Porch, Fire Pit
Patio And Porch Features
Balcony, Porch
Fencing
None
Horse Amenities
None

Parking

Garage Capacity
2
Parking Features
Attached, Epoxy Flooring, Garage, Garage Door Opener, Private, Guest

Pool Features

Pool Features
Community
Listed by IS Luxury
Listing Data last updated 11/06/2026 10:40 am
Get a Link to this Property: Copy To Clipboard
QR Code link to this property

Phone:
Connect with:

Payment Calculator

per month. fixed. % interest.
$
%
$
%
Principal & Interest
+ Home Insurance
+ Property Tax
+ HOA Fees
per month
Total interest paid over s will be:
All estimates and provided for informational purposes only. Actual amounts may vary. The output of the tool is not a loan offer or solicitation, nor is it financial or legal advice. Information, rates, programs and loan scenarios shown are for example only as of 6-Nov-2026 and are subject to change without notice. Interest rates provided by the St. Louis Federal Reserve Economic Data (FRED). All products are subject to credit and property approval. Not all products are available in all states or for all loan amounts. Other restrictions and limitations apply. Contact your preferred lender for the pricing associated with your specific transaction. Calculations are generated by Open Source mortgage calculation software tools using common mathematical formulas. All calculations should be independently verified.
Get Walk Score Content

Property History

Yesterday
Property information last updated
2 days ago
Status Active. This is the most recent date the listing was placed on market.
Cumulative Days on Market: 5 days (includes prior listings) · Currently listed since November 4, 2026. Data provided by the MLS.

Similar Properties

Maritza Desilets, Las Vegas luxury real estate
Your Luxury Real Estate Advisor Maritza Desilets Signature Real Estate Group · NV Lic. BS.1002683
Let's Connect

Let's Find Your Next Las Vegas Address

Whether you're buying, selling or relocating, Maritza is here to guide you with expertise and care.

  • Personal reply within one business day
  • Private & confidential
  • No obligation
I'm Interested In

Your information is never shared.