Signature Real Estate Group · NV Lic. BS.1002683
Maritza DesiletsLuxury Real Estate · Las Vegas

Start of property details
Share this property:
19 Flying Cloud Lane
Las Vegas, NV 89135
today NEW · Active
$15,999,000
$1,240 / Sqft
5
Beds
9
Baths
4
Garage
12,902
Sqft
0.89
Acres
MLS# 2833023
Cumulative Days on Market: 1 · Includes prior listings · Currently listed since 11/10/26 · Data provided by the MLS.

Property Description

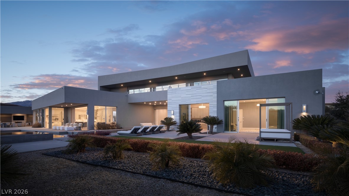
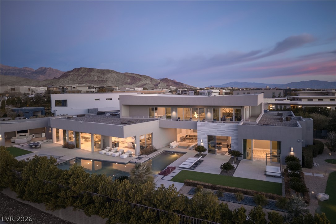
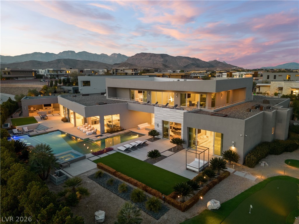
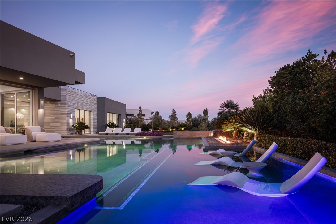
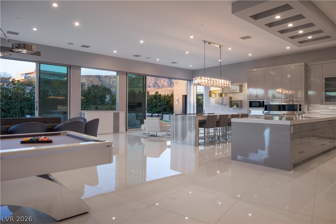
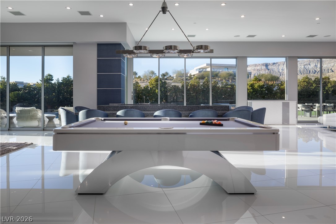
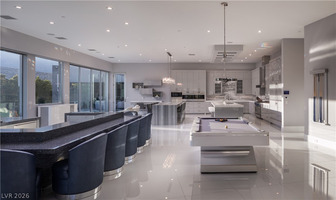
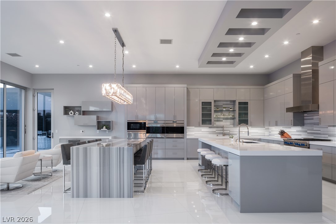
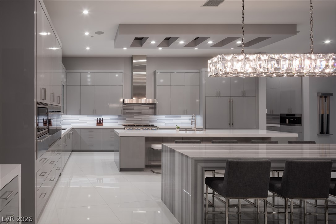
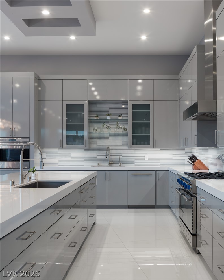
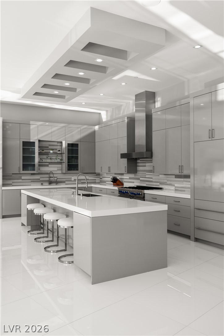
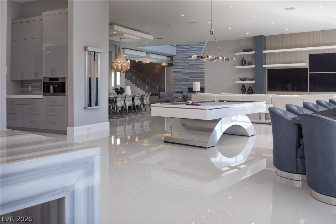
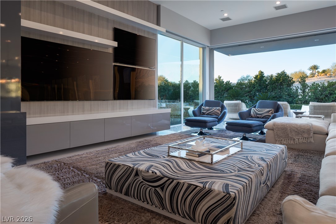
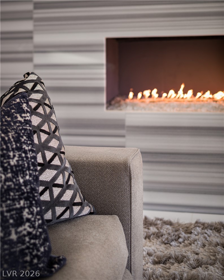
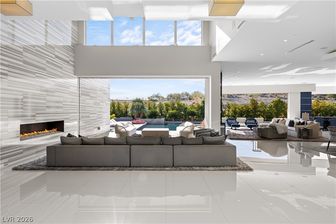
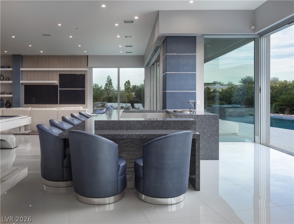
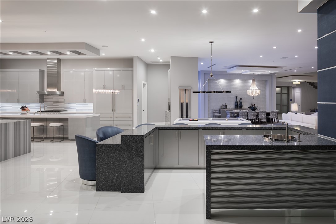
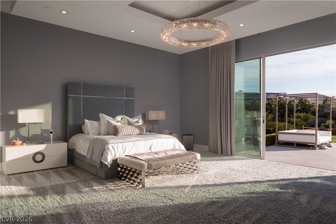
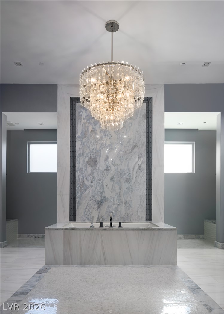
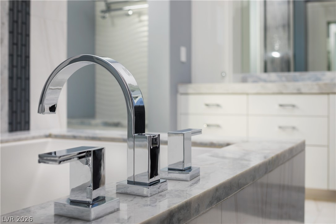
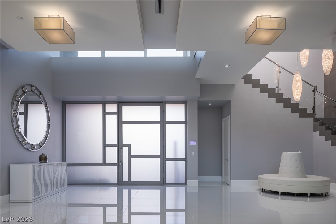
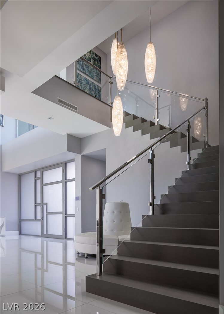
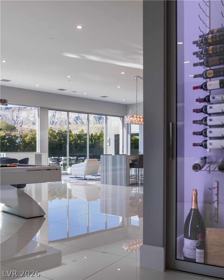
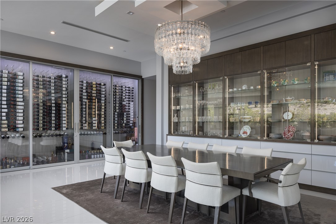
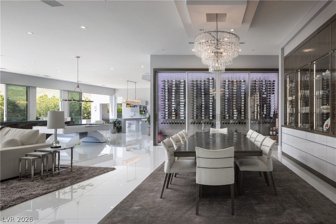
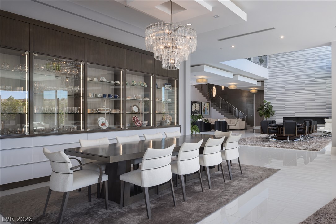
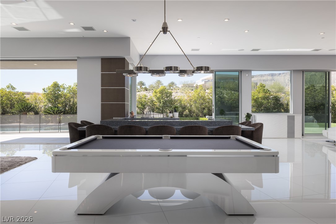
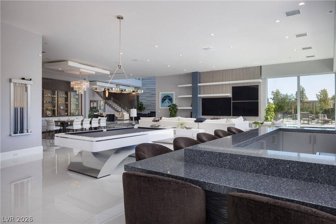
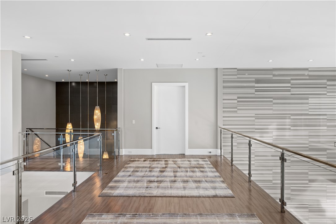
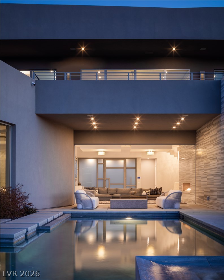
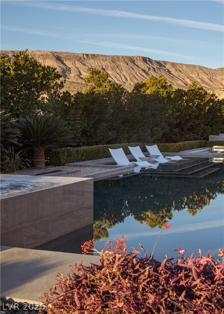
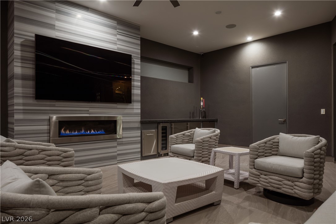
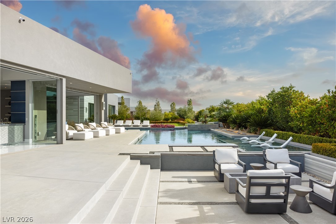
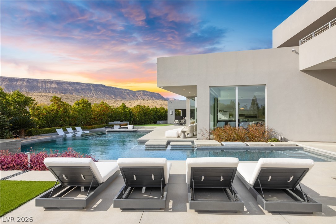
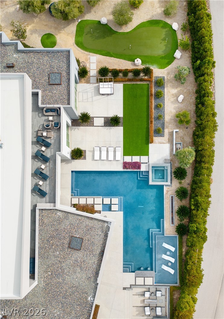
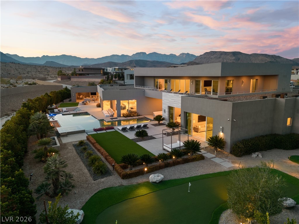
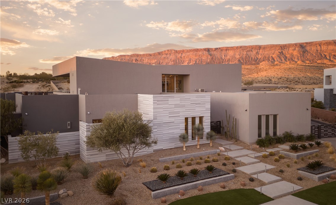
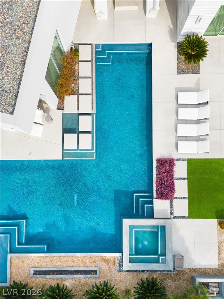
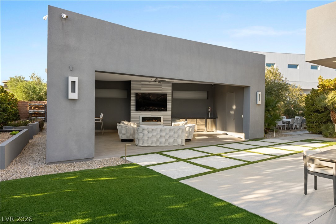
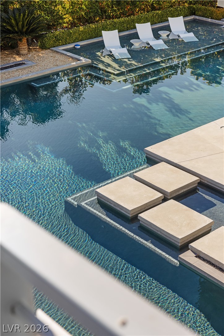
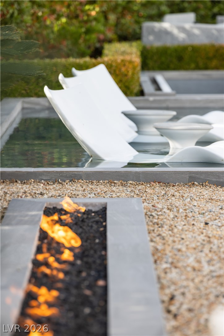
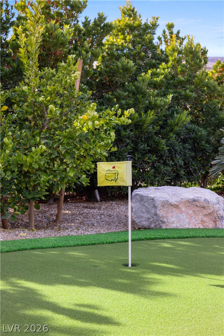
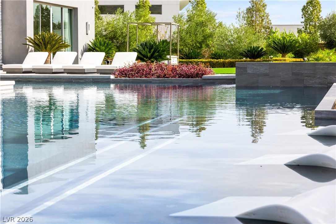
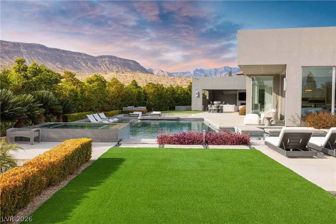
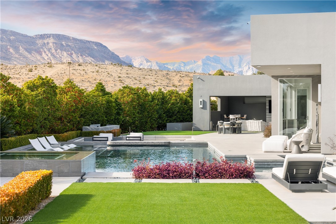
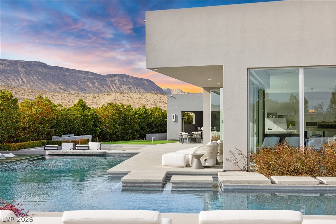
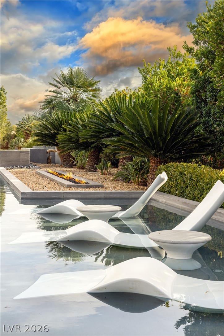
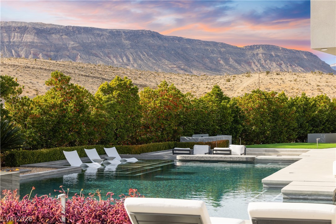
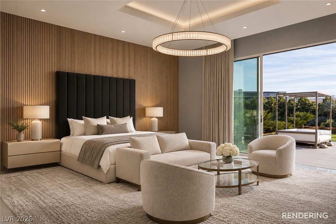
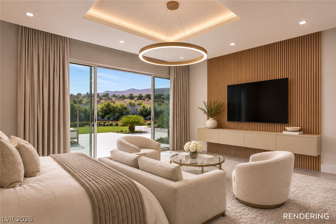
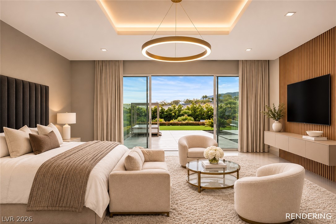
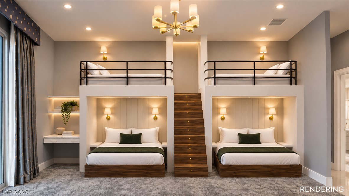
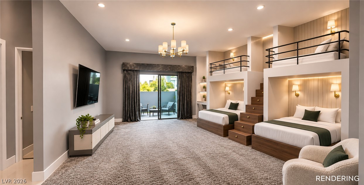
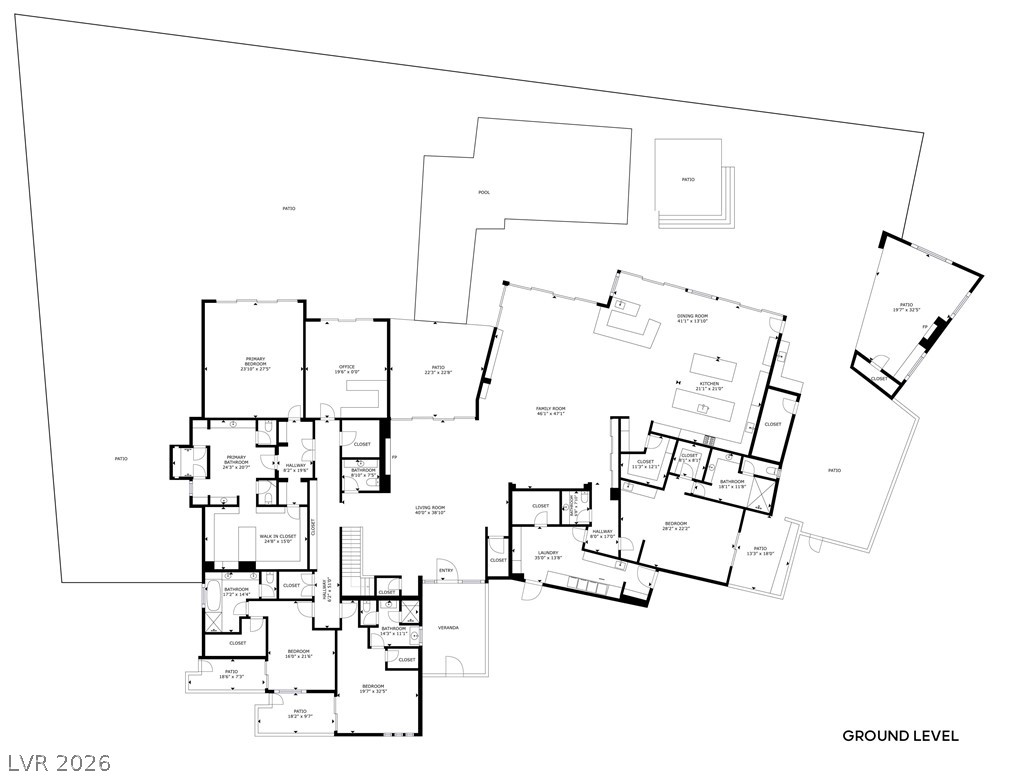
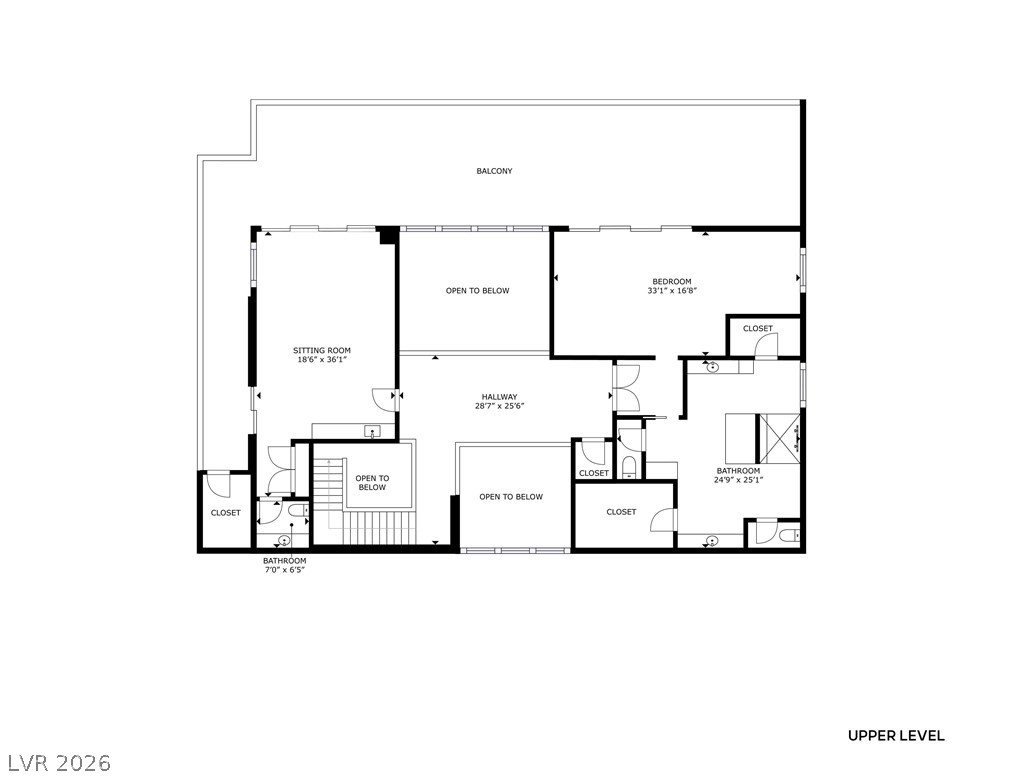
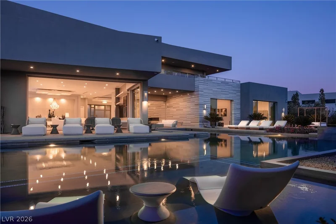
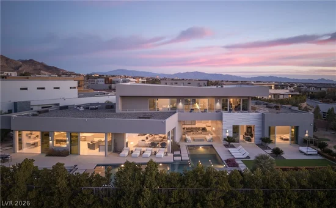
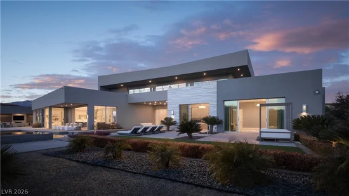
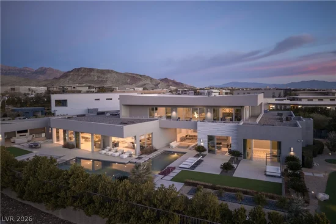
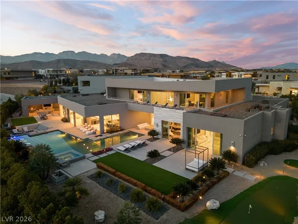
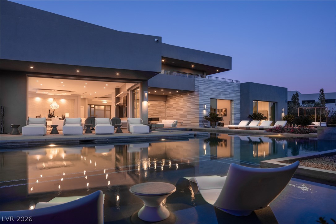
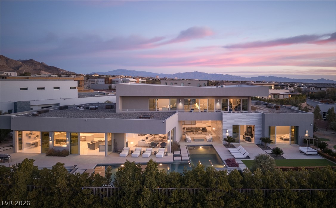
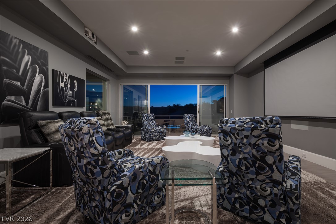
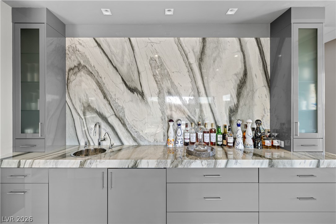
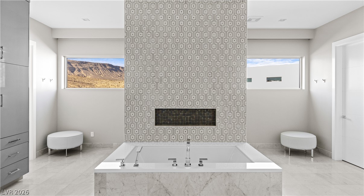
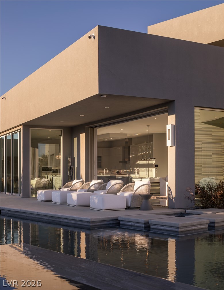
Modern design, big mountain views and real privacy in the Azure neighborhood of The Ridges. The home sits on a near-acre lot wrapped in mature landscaping, with the Spring Mountains, including Red Rock Canyon, as the backdrop. The build quality and finishes are as good as it gets. The floor plan is very open, with no formal spaces and no steps anywhere other than the staircase. You walk into a two-story living room with a floor-to-ceiling marble fireplace wall. The family room is the real heart of the home. It flows straight into the kitchen, with a full bar and a defined dining area framed by a glass-walled wine display. Multiple glass door systems, some that stack to one panel and some that fully pocket into the walls, open the main living areas to the backyard. This is a house built for entertaining. The kitchen is made for serious cooking, with double islands, one wrapped in waterfall stone, a breakfast counter, a walk-in pantry and top of the line appliances. There are two primary suites, one up and one down. Both have spa-style baths with soaking tubs and huge walk-in closets. The secondary bedrooms are oversized, each with its own bath and walk-in closet, and one opens to its own private patio. A floating staircase with crystal pendants leads to a glass-railed catwalk and a game room that converts to a movie theater with blackout shades and a projector screen, and opens to a balcony. There’s also a separate office, a home gym, standout powder rooms and a laundry room with two washer and dryer sets. A recently updated Crestron whole-home automation system ties it all together. The backyard is a private resort. An enormous pool with a raised spa and fire features. An oversized cabana with a fireplace and full bar, an outdoor kitchen and a putting green. A powered gate opens to a car court, a large driveway and an oversized garage with room for four cars plus a golf cart. All of this in guard-gated The Ridges, minutes from Downtown Summerlin.

Property Highlights

Property Type
Residential
Property Sub Type
Single Family Residence
Architectural Style
Two Story, Custom
Bedrooms
5
Total Bathrooms
9
Living Area
12,902
Price / Sqft
$1,240
Acres
0.89
Year Built
2013
Condition
Resale
Development Name
The Ridges
Cumulative Days on Market
1

Location

City/Township
Las Vegas
Direction Faces
North
Development Name
The Ridges
View
Mountains
Subdivision
Summerlin Village 18 Ridges Parcel J K Windsong Phase 2
County
Clark
Zoning Description
Single Family

Property Details
Price
$15,999,000
Condition
Resale
Property Type
Residential
Property Sub Type
Single Family Residence

Building

Total Area
12,902

Community

Community Features
Pool

Local Schools

Elementary School
Goolsby, Judy & John, Goolsby, Judy & John
Middle School
Fertitta Frank & Victoria
High School
Durango

Interior Features

Bedrooms and Bathrooms

Total Bathrooms
9
Full Bathrooms
3
1/2 Bathrooms
3
3/4 Bathrooms
3
Bedrooms
5

Rooms and Basement

Total Rooms
13

Area and Spaces

Living Area
12,902

Appliances

Appliances
Built In Electric Oven, Double Oven, Dryer, Dishwasher, Disposal, Gas Range, Instant Hot Water, Microwave, Refrigerator, Water Softener Owned, Tankless Water Heater, Warming Drawer, Wine Refrigerator, Washer

Interior Features

Interior Features
Bathroomon Main Level, Bedroom On Main Level, Full Bath On Main Level, Primary Downstairs, Window Treatments, Elevator, Programmable Thermostat
Flooring
Hardwood, Marble
Laundry Features
Cabinets, Electric Dryer Hookup, Gas Dryer Hookup, Main Level, Laundry Room, Sink
Window Features
Blinds, Double Pane Windows, Low Emissivity Windows
Security Features
Security System Owned, Fire Sprinkler System, Gated Community
Electic
Photovoltaics None
Fireplace Features
Gas, Great Room, Outside

Heating and Cooling

Heating Features
Central, Gas, High Efficiency, Multiple Heating Units
Has Fireplace
Yes
Fireplaces
2

Building Details
Construction

Architectural Style
Two Story, Custom
Builders Model
Custom
Builder
Blazer
Year Built
2013

Materials
Construction Materials
Frame, Stucco
Roof
Flat

Terms

Terms

Ownership
Single Family Residential
Special Terms
Cash, Conventional, Va Loan
Cumulative Days on Market
1

Taxes

Tax

Tax (Annual)
$52,064

HOA

Has HOA
Yes
Association Fee
$705 /mo
Association Fee2
$76 /mo
Association Ammenities
Basketball Court, Country Club, Clubhouse, Fitness Center, Golf Course, Gated, Jogging Path, Pickleball, Park, Pool, Recreation Room, Guard, Spa Hot Tub, Security, Tennis Courts
Association Fee Includes
Association Management, Security

Heating, Cooling & Utilities

Cooling Features
Central Air, Electric, High Efficiency, Two Units

Utilities

Utilities
Underground Utilities
Sewer
Public Sewer

Green Energy

Energy Efficiency Features
Windows, Hvac

Utilities

Water Source
Public

Lot

Acres
0.89
Lot Size
0.89
Lot Size Area Sq Ft
38,768
Lot Features
Quarter To One Acre, Drip Irrigation Bubblers, Desert Landscaping, Garden, Landscaped, Rocks, Synthetic Grass

Exterior Features

Exterior Features
Built In Barbecue, Balcony, Barbecue, Courtyard, Patio, Private Yard, Irrigation Sprinklers
Patio And Porch Features
Balcony, Covered, Patio
Fencing
Block, Back Yard, Wrought Iron
Horse Amenities
None

Parking

Garage Capacity
4
Parking Features
Attached, Garage, Garage Door Opener, Inside Entrance, Private, Shelves, Workshop In Garage

Pool Features

Has Private Pool
Yes
Pool Features
Heated, In Ground, Negative Edge, Private, Pool Spa Combo, Association, Community
Spa
Yes
Spa Features
In Ground
Listed by Simply Vegas
Listing Data last updated 11/11/2026 02:00 pm
Get a Link to this Property: Copy To Clipboard
QR Code link to this property

Phone:
Connect with:

Payment Calculator

per month. fixed. % interest.
$
%
$
%
Principal & Interest
+ Home Insurance
+ Property Tax
+ HOA Fees
per month
Total interest paid over s will be:
All estimates and provided for informational purposes only. Actual amounts may vary. The output of the tool is not a loan offer or solicitation, nor is it financial or legal advice. Information, rates, programs and loan scenarios shown are for example only as of 11-Nov-2026 and are subject to change without notice. Interest rates provided by the St. Louis Federal Reserve Economic Data (FRED). All products are subject to credit and property approval. Not all products are available in all states or for all loan amounts. Other restrictions and limitations apply. Contact your preferred lender for the pricing associated with your specific transaction. Calculations are generated by Open Source mortgage calculation software tools using common mathematical formulas. All calculations should be independently verified.
Get Walk Score Content

Property History

Today
Property information last updated
Today
Status Active. This is the date the listing was placed on market.
Cumulative Days on Market: 1 day (includes prior listings) · Currently listed since November 10, 2026. Data provided by the MLS.

Similar Properties

Maritza Desilets, Las Vegas luxury real estate
Your Luxury Real Estate Advisor Maritza Desilets Signature Real Estate Group · NV Lic. BS.1002683
Let's Connect

Let's Find Your Next Las Vegas Address

Whether you're buying, selling or relocating, Maritza is here to guide you with expertise and care.

  • Personal reply within one business day
  • Private & confidential
  • No obligation
I'm Interested In

Your information is never shared.