Signature Real Estate Group · NV Lic. BS.1002683
Maritza DesiletsLuxury Real Estate · Las Vegas

Start of property details
Share this property:
11544 Bohemian Forest Avenue
Las Vegas, NV 89138
COMING SOON
$1,499,900
$485 / Sqft
4
Beds
4
Baths
3
Garage
3,091
Sqft
0.23
Acres
MLS# 2833294

Property Description

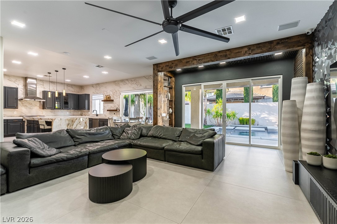
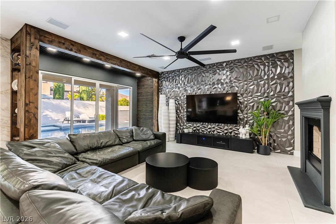
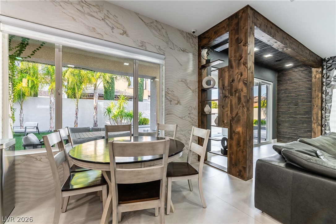
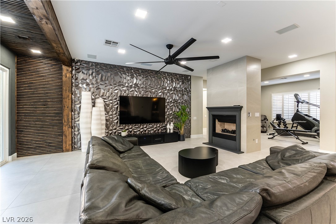
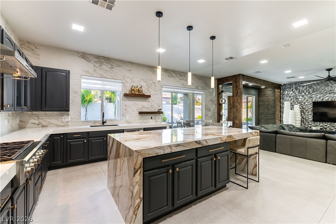
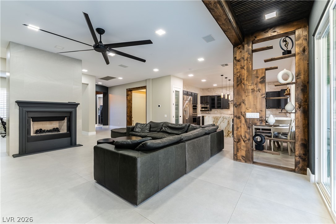
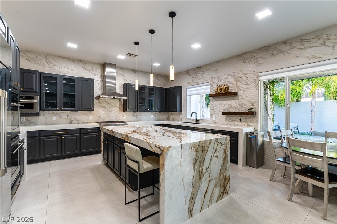
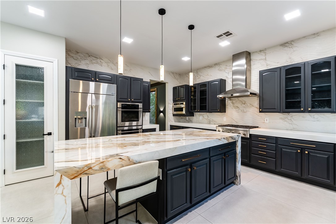
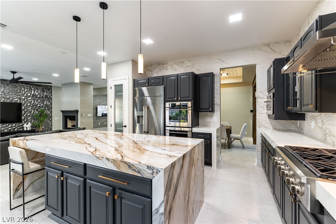
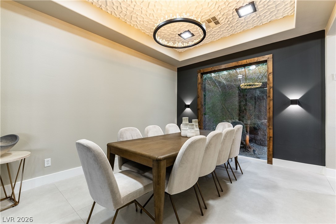
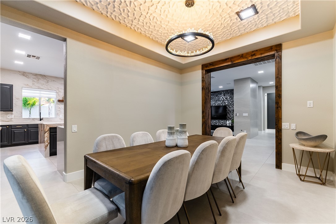
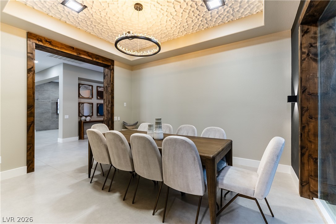
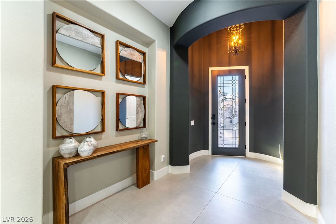
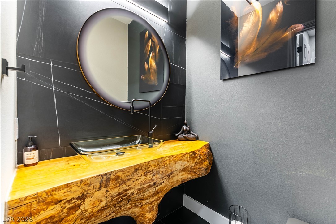
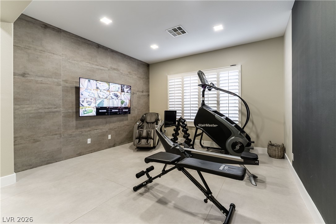
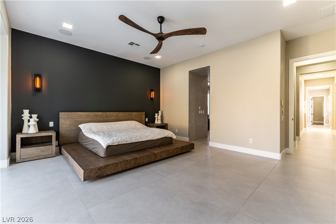
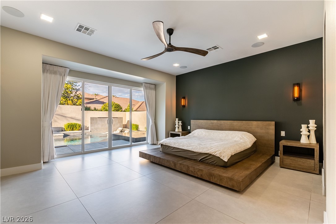
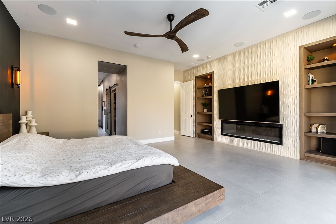
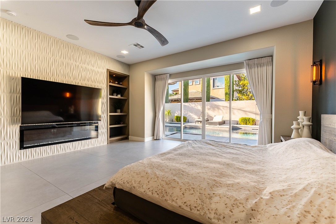
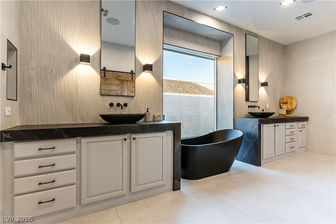
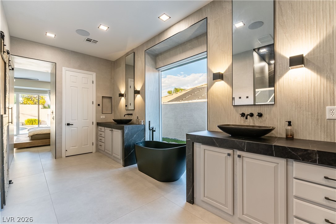
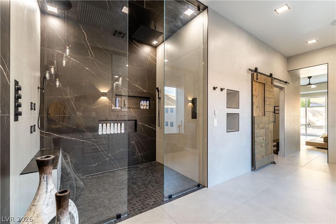
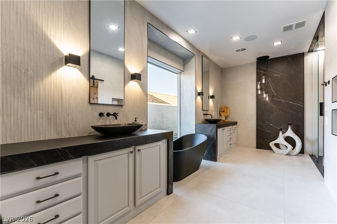
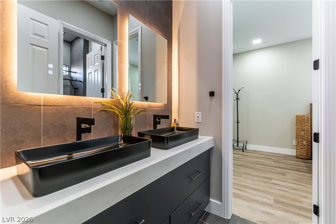
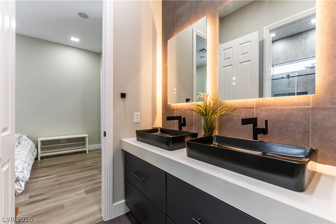
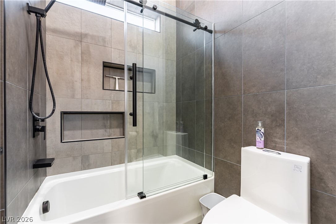
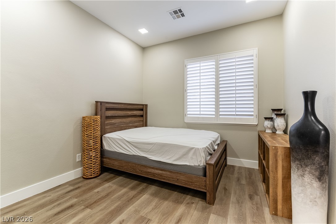
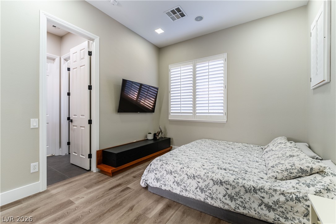
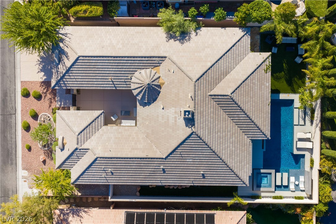
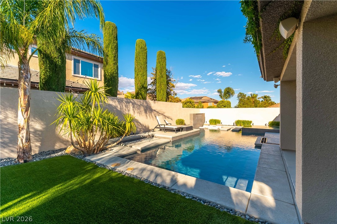
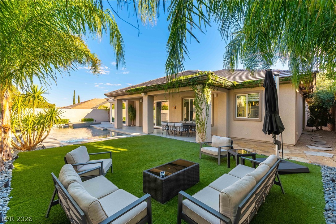
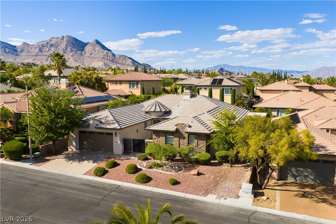
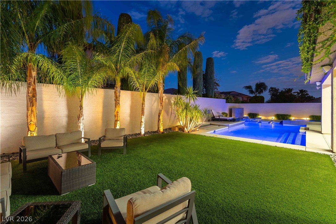
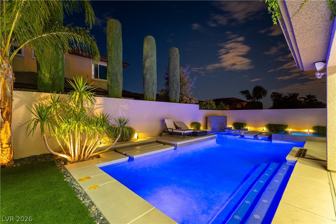
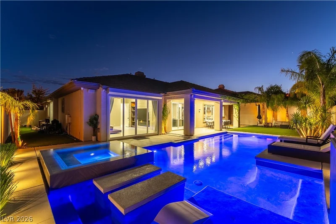
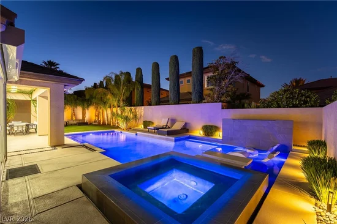
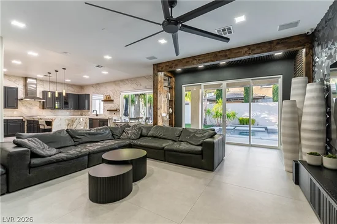
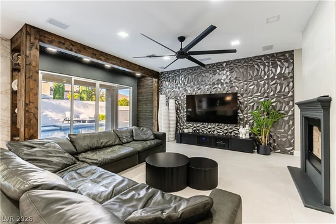
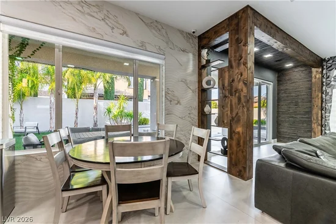
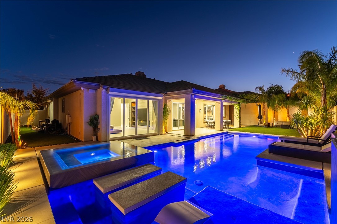
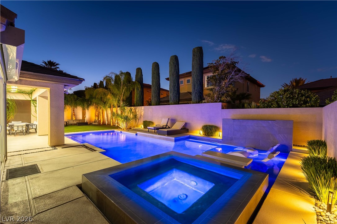
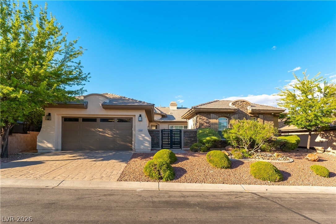
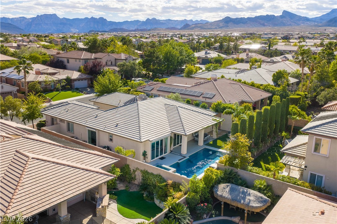
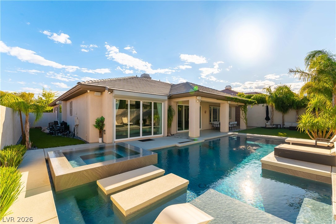
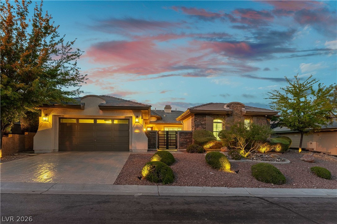
welcome to one of a kind beautifully renovated single-story home in a prime locationprestigious gated community in Summerlin offers the perfect blend of modern elegance and effortless comfort. Thoughtfully redesigned with a sleek, contemporary aesthetic, the home features an open-concept layout filled with natural light, clean lines, and high-end finishes throughout. The gourmet kitchen with, premium appliances, and a spacious island ideal for both everyday living and entertaining. Step into your private backyard oasis, complete with a sparkling pool and a stunning infinity-edge spa—perfect for relaxing evenings or hosting guests. Surrounded by low-maintenance landscaping and designed for privacy, this outdoor space feels like a luxury retreat. With its prime location in one of Summerlin’s most sought-after gated communities, this fully modernized home offers style, sophistication, and resort-style living all in one exceptional property.

Property Highlights

Property Type
Residential
Property Sub Type
Single Family Residence
Architectural Style
One Story
Bedrooms
4
Total Bathrooms
4
Living Area
3,091
Price / Sqft
$485
Acres
0.23
Year Built
2004
Condition
Resale
Development Name
Summerlin North

Location

City/Township
Las Vegas
Direction Faces
South
Development Name
Summerlin North
Subdivision
Paradiso At The Summerlin Vistas
County
Clark
Zoning Description
Single Family

Property Details
Price
$1,499,900
Condition
Resale
Property Type
Residential
Property Sub Type
Single Family Residence

Building

Total Area
3,091

Community

Local Schools

Elementary School
Givens, Linda Rankin, Givens, Linda Rankin
Middle School
Rogich Sig
High School
Palo Verde

Interior Features

Bedrooms and Bathrooms

Total Bathrooms
4
Full Bathrooms
3
1/2 Bathrooms
1
Bedrooms
4

Rooms and Basement

Total Rooms
6

Area and Spaces

Living Area
3,091

Appliances

Appliances
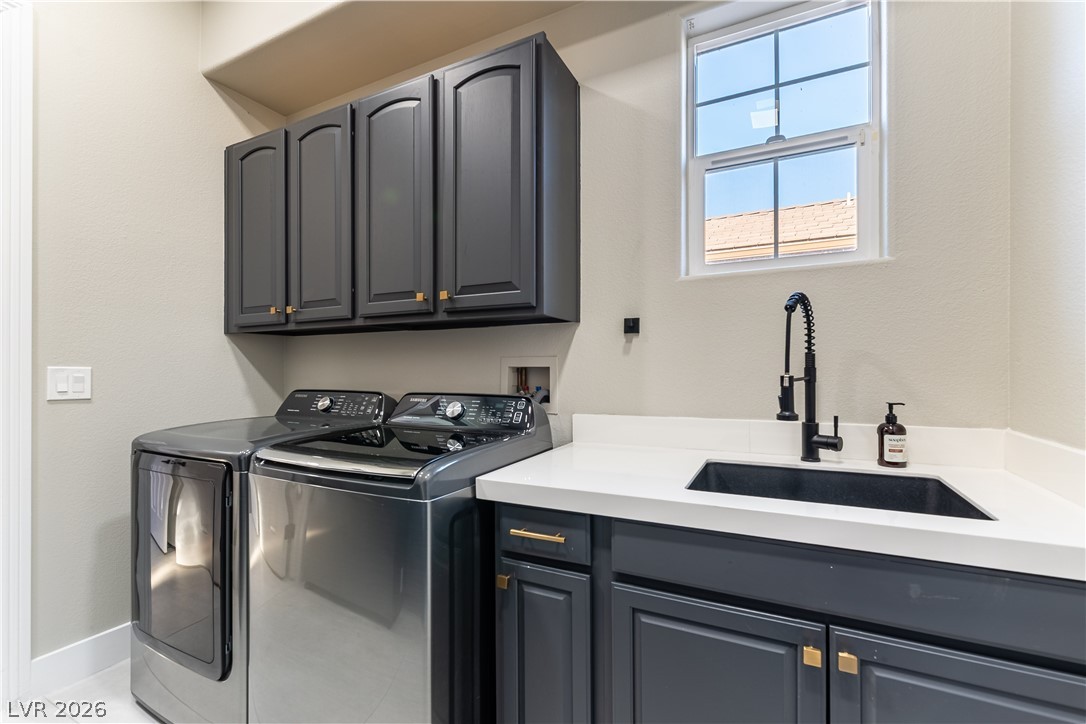
Built In Gas Oven, Dryer, Gas Cooktop, Disposal, Microwave, Refrigerator, Water Softener Owned, Washer

Interior Features

Interior Features
Bathroomon Main Level, Bedroom On Main Level, Ceiling Fans, Primary Downstairs, Window Treatments
Flooring
Laminate, Porcelain Tile, Tile
Laundry Features
Gas Dryer Hookup, Laundry Room
Window Features
Blinds
Security Features
Security System Owned
Electic
Photovoltaics None
Fireplace Features
Electric, Family Room, Gas, Primary Bedroom

Heating and Cooling

Heating Features
Central, Gas, Multiple Heating Units
Has Fireplace
Yes
Fireplaces
2

Building Details
Construction

Architectural Style
One Story
Year Built
2004

Materials
Roof
Tile

Terms
Rental Terms

Lease Amount
$9,100

Terms

Special Terms
Cash, Conventional, Va Loan

Taxes

Tax

Tax (Annual)
$7,513

HOA

Has HOA
Yes
Association Fee
$70 /mo
Association Fee2
$110 /mo
Association Ammenities
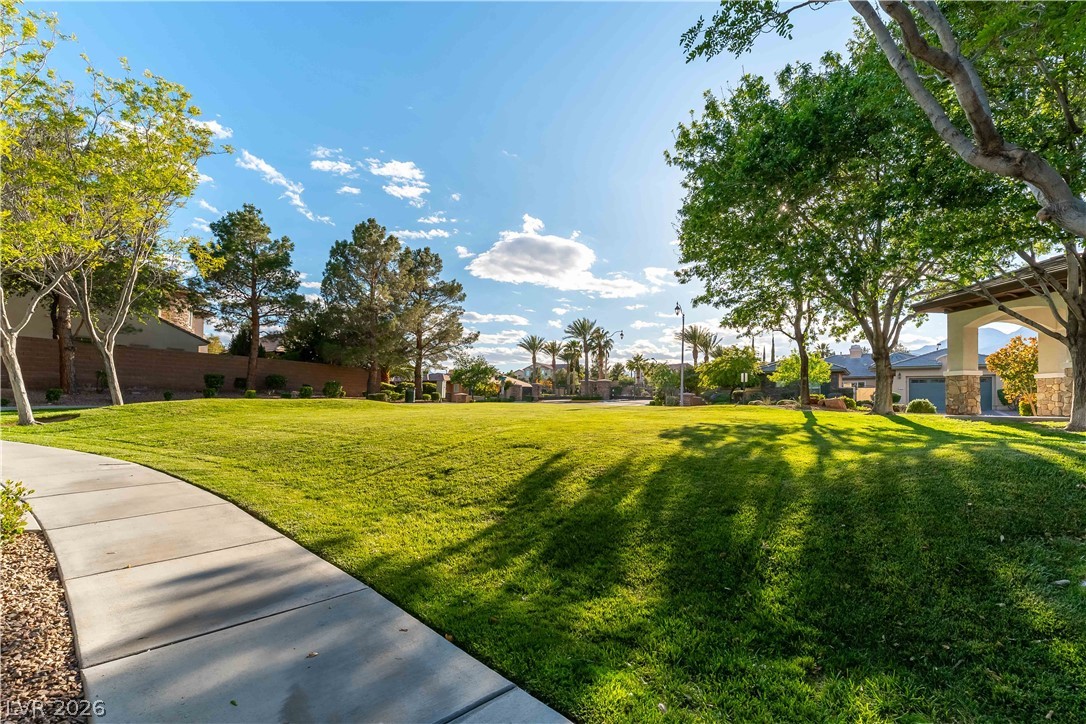
Gated, Park
Association Fee Includes
Maintenance Grounds

Heating, Cooling & Utilities

Cooling Features
Central Air, Electric, Two Units

Utilities

Utilities
Underground Utilities
Sewer
Public Sewer
Water Source
Public

Lot

Acres
0.23
Lot Size
0.23
Lot Size Area Sq Ft
10,019
Lot Features
Synthetic Grass, Trees, Less Than Quarter Acre

Exterior Features

Exterior Features
Courtyard, Patio, Private Yard
Patio And Porch Features
Covered, Patio
Fencing
Brick, Back Yard
Horse Amenities
None

Parking

Garage Capacity
3
Parking Features
Garage, Inside Entrance, Private, Tandem

Pool Features

Has Private Pool
Yes
Pool Features
Heated, In Ground, Private, Pool Spa Combo, Waterfall
Spa
Yes
Listed by Desert Horizon Realty
Listing Data last updated 11/11/2026 02:00 pm
Get a Link to this Property: Copy To Clipboard
QR Code link to this property

Phone:
Connect with:

Payment Calculator

per month. fixed. % interest.
$
%
$
%
Principal & Interest
+ Home Insurance
+ Property Tax
+ HOA Fees
per month
Total interest paid over s will be:
All estimates and provided for informational purposes only. Actual amounts may vary. The output of the tool is not a loan offer or solicitation, nor is it financial or legal advice. Information, rates, programs and loan scenarios shown are for example only as of 11-Nov-2026 and are subject to change without notice. Interest rates provided by the St. Louis Federal Reserve Economic Data (FRED). All products are subject to credit and property approval. Not all products are available in all states or for all loan amounts. Other restrictions and limitations apply. Contact your preferred lender for the pricing associated with your specific transaction. Calculations are generated by Open Source mortgage calculation software tools using common mathematical formulas. All calculations should be independently verified.
Get Walk Score Content

Similar Properties

Maritza Desilets, Las Vegas luxury real estate
Your Luxury Real Estate Advisor Maritza Desilets Signature Real Estate Group · NV Lic. BS.1002683
Let's Connect

Let's Find Your Next Las Vegas Address

Whether you're buying, selling or relocating, Maritza is here to guide you with expertise and care.

  • Personal reply within one business day
  • Private & confidential
  • No obligation
I'm Interested In

Your information is never shared.