Signature Real Estate Group · NV Lic. BS.1002683
Maritza DesiletsLuxury Real Estate · Las Vegas

Start of property details
Share this property:
5149 Sparkling Moon Street
Las Vegas, NV 89149
today NEW · Active
$1,355,510
$320 / Sqft
6
Beds
5
Baths
4
Garage
4,237
Sqft
0.41
Acres
MLS# 2833481
Cumulative Days on Market: 1 · Includes prior listings · Currently listed since 11/11/26 · Data provided by the MLS.

Property Description

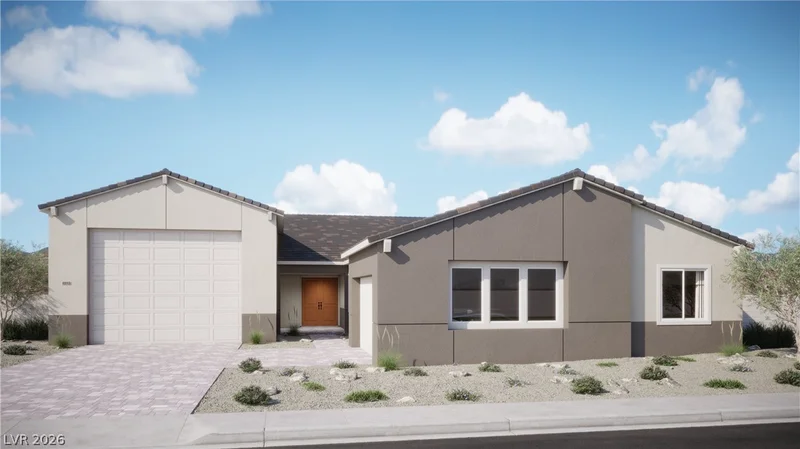
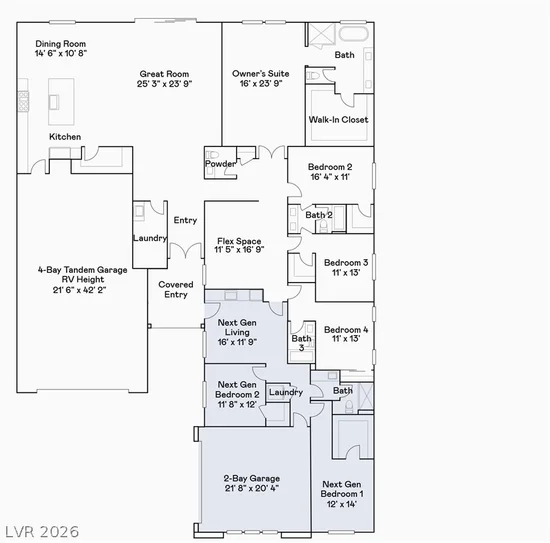
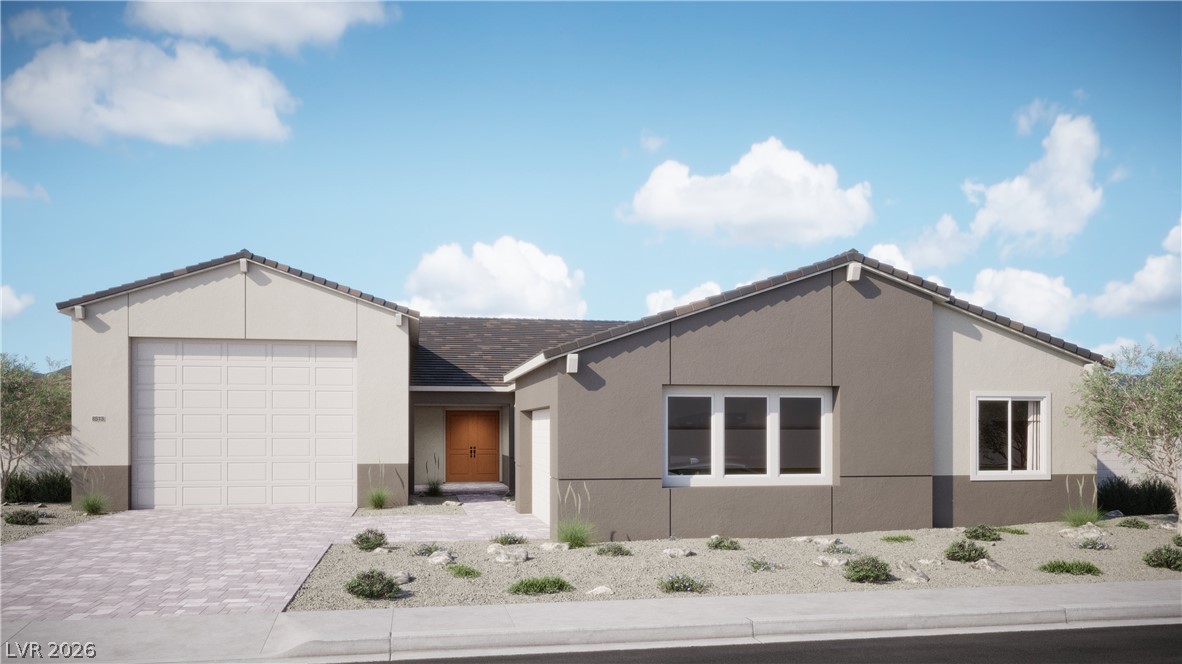
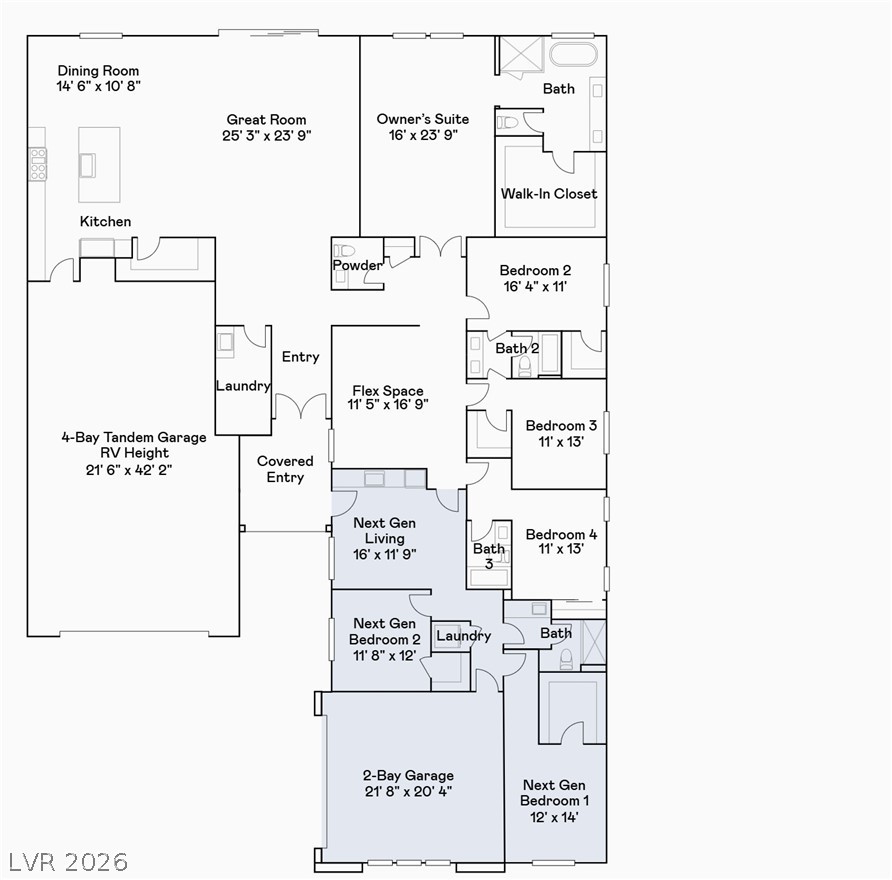
Ask us about our below market interest rates! This Lennar single-story design features a Next Gen suite with a private entrance, living area, bedroom, bath, kitchenette, and laundry for multigenerational living. The main area offers an open kitchen, dining, and Great Room, plus a versatile flex space near four bedrooms. The expansive owner’s suite enjoys a private corner, and an RV-height garage completes the home. Highlights include upgraded Slate cabinets, upgraded Calacatta Idillio quartz kitchen countertops, Modern Hearth Mantel Piece ceramic tile, luxury vinyl plan flooring in New Willows Moonstone Grey, and Cromwell Ornamental Gate carpet. Washer, dryer, and blinds are included, along with our "Everything’s Included" features such as stainless-steel kitchen appliances, ceiling fan pre-wires in select rooms and living room, and much more!

Property Highlights

Property Type
Residential
Property Sub Type
Single Family Residence
Architectural Style
One Story
Bedrooms
6
Total Bathrooms
5
Living Area
4,237
Price / Sqft
$320
Acres
0.41
Year Built
2026
Condition
New Construction
Development Name
None
Cumulative Days on Market
1

Location

City/Township
Las Vegas
Direction Faces
East
Development Name
None
Subdivision
Grand Canyon & Washburn Phase 1
County
Clark
Zoning Description
Single Family

Property Details

Price
$1,355,510
Condition
New Construction
Property Type
Residential
Property Sub Type
Single Family Residence

Building

Total Area
4,237

Community

Local Schools

Elementary School
Allen, Dean La Mar, Allen, Dean La Mar
Middle School
Leavitt Justice Myron E
High School
Centennial

Interior Features

Bedrooms and Bathrooms

Total Bathrooms
5
Full Bathrooms
3
1/2 Bathrooms
1
3/4 Bathrooms
1
Bedrooms
6

Rooms and Basement

Total Rooms
11

Area and Spaces

Living Area
4,237

Appliances

Appliances
Dryer, Dishwasher, Disposal, Gas Range, Microwave, Refrigerator, Washer

Interior Features

Interior Features
Bathroomon Main Level, Bedroom On Main Level, Full Bath On Main Level, Primary Downstairs, Window Treatments, Programmable Thermostat
Flooring
Carpet, Luxury Vinyl Plank, Tile
Laundry Features
Gas Dryer Hookup, Main Level
Window Features
Blinds, Double Pane Windows, Insulated Windows, Low Emissivity Windows
Electic
Photovoltaics None

Heating and Cooling

Heating Features
Central, Gas, High Efficiency, Zoned

Building Details

Construction

Architectural Style
One Story
Builders Model
Ganon RV
Builder
Lennar
Year Built
2026
New Construction
Yes

Materials

Roof
Pitched, Tile

Terms

Terms

Special Terms
Cash, Conventional, FHA, Va Loan
Cumulative Days on Market
1

Taxes

Tax

Tax (Annual)
$18,000

HOA

Has HOA
Yes
Association Fee
$95 /mo
Association Fee Includes
Association Management, Common Areas, Internet, Taxes

Heating, Cooling & Utilities

Cooling Features
Central Air, Electric, High Efficiency

Utilities

Utilities
Cable Available, Underground Utilities
Sewer
Public Sewer

Green Energy

Energy Efficiency Features
Windows, Radiant Attic Barrier, Hvac, Roof

Utilities

Water Source
Public

Lot

Acres
0.41
Lot Size
0.41
Lot Size Area Sq Ft
18,730
Lot Features
Drip Irrigation Bubblers, Desert Landscaping, Landscaped, Less Than Quarter Acre

Exterior Features

Exterior Features
None, Irrigation Sprinklers
Fencing
Block, None
Horse Amenities
None

Parking

Garage Capacity
4
Parking Features
Attached, Garage, Garage Door Opener, Inside Entrance, Private, Rv Garage, Rv Access Parking
Listed by Lennar Sales Corp
Listing Data last updated 11/11/2026 02:00 pm
Get a Link to this Property: Copy To Clipboard
QR Code link to this property

Phone:
Connect with:

Payment Calculator

per month. fixed. % interest.
$
%
$
%
Principal & Interest
+ Home Insurance
+ Property Tax
+ HOA Fees
per month
Total interest paid over s will be:
All estimates and provided for informational purposes only. Actual amounts may vary. The output of the tool is not a loan offer or solicitation, nor is it financial or legal advice. Information, rates, programs and loan scenarios shown are for example only as of 11-Nov-2026 and are subject to change without notice. Interest rates provided by the St. Louis Federal Reserve Economic Data (FRED). All products are subject to credit and property approval. Not all products are available in all states or for all loan amounts. Other restrictions and limitations apply. Contact your preferred lender for the pricing associated with your specific transaction. Calculations are generated by Open Source mortgage calculation software tools using common mathematical formulas. All calculations should be independently verified.
Get Walk Score Content

Property History

Today
Property information last updated
Today
Status Active. This is the date the listing was placed on market.
Cumulative Days on Market: 1 day (includes prior listings) · Currently listed since November 11, 2026. Data provided by the MLS.

Similar Properties

Maritza Desilets, Las Vegas luxury real estate
Your Luxury Real Estate Advisor Maritza Desilets Signature Real Estate Group · NV Lic. BS.1002683
Let's Connect

Let's Find Your Next Las Vegas Address

Whether you're buying, selling or relocating, Maritza is here to guide you with expertise and care.

  • Personal reply within one business day
  • Private & confidential
  • No obligation
I'm Interested In

Your information is never shared.