Start of property details
2074 Troon Drive
Henderson, NV 89074
COMING
SOON
$1,750,000
$295 / Sqft
6
Beds 7
Baths 4
Garage 5,942
Sqft 0.36
Acres MLS# 2835390
Property Description
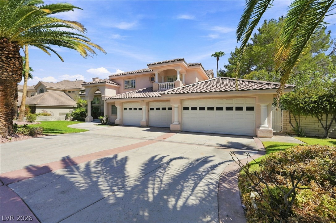
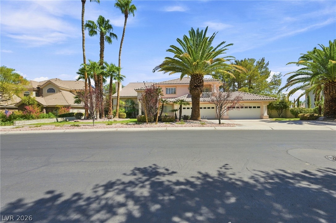
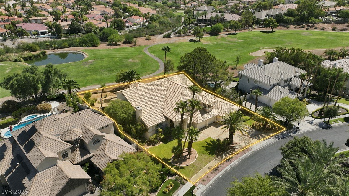
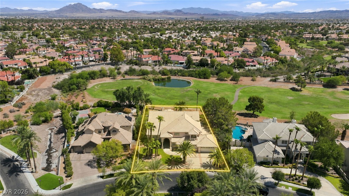
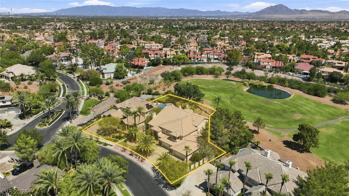
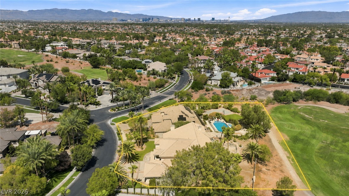
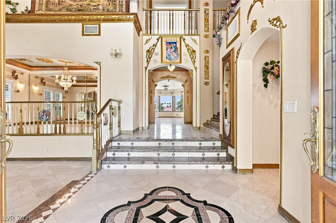
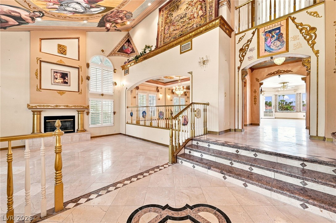
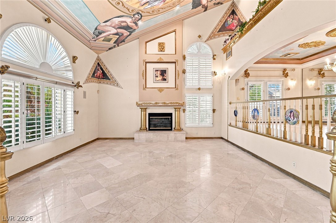
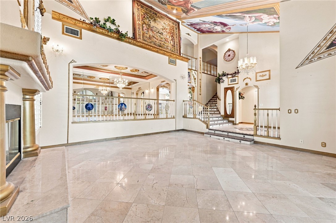
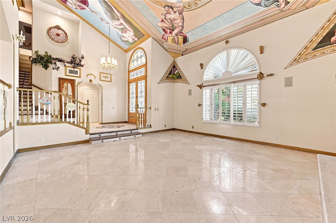
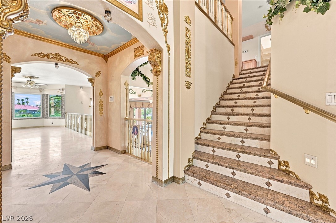
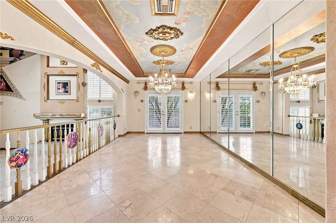
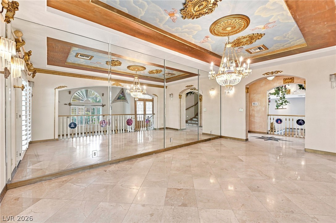
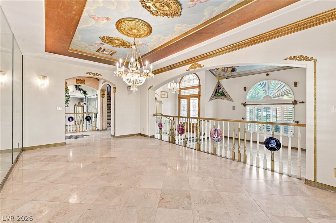
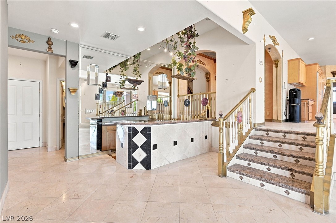
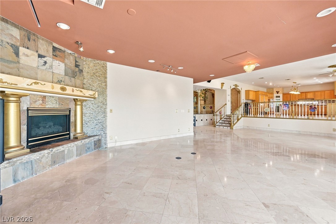
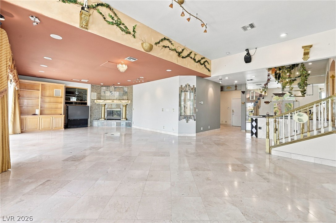
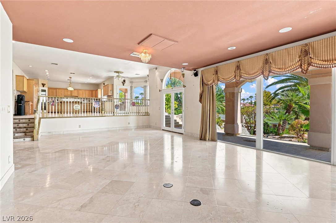
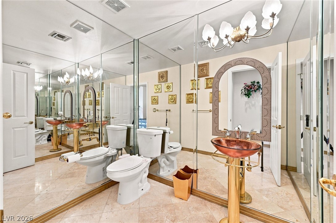
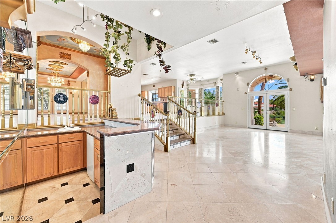
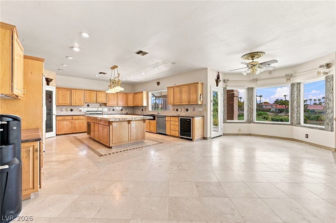
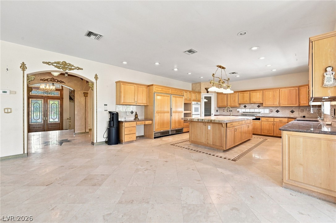
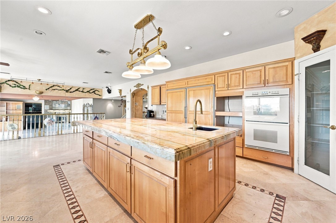
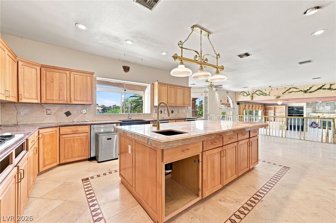
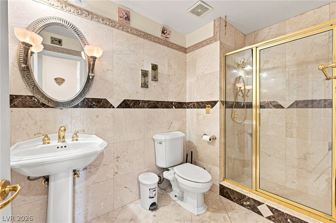
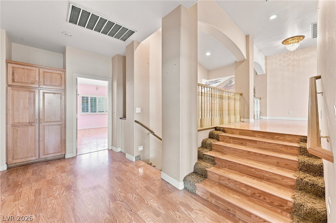
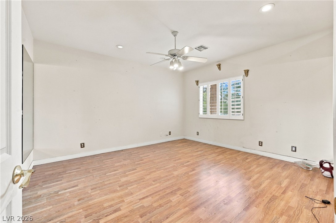
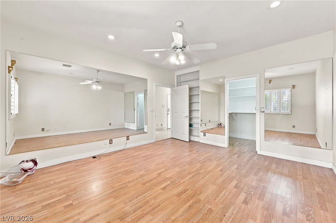
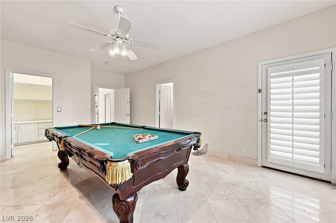
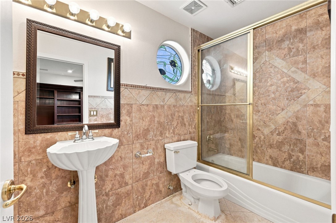
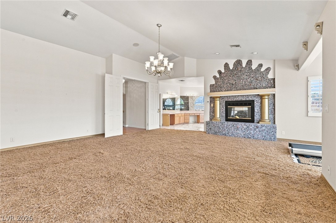
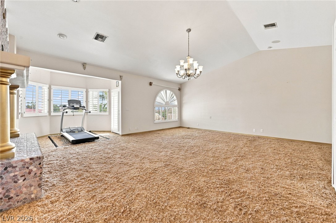
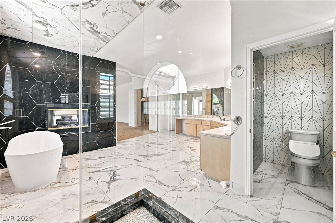
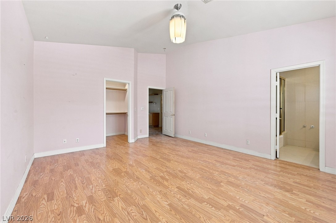
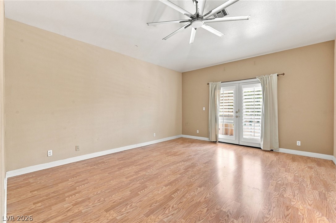
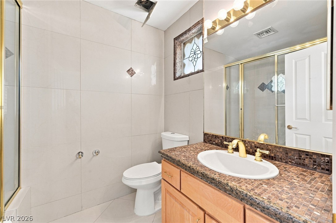
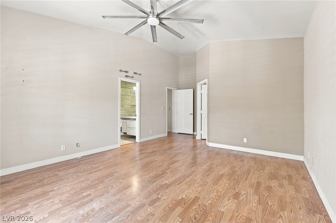
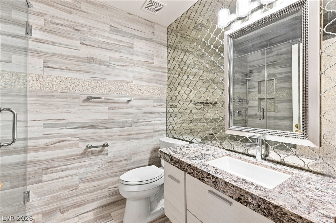
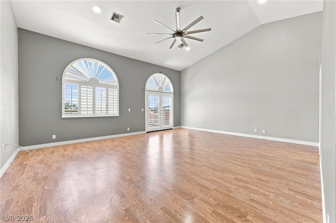
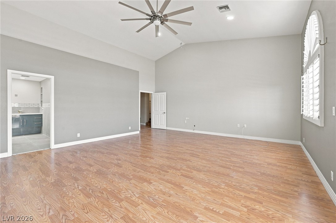
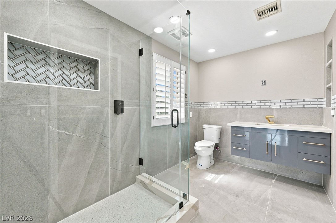
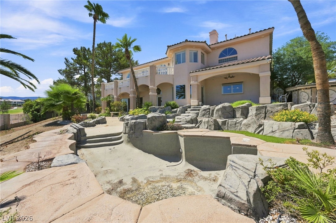
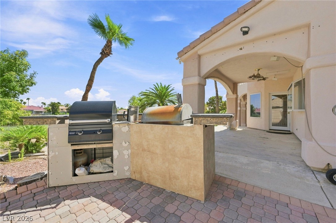
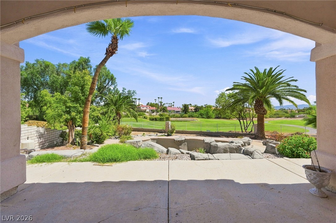
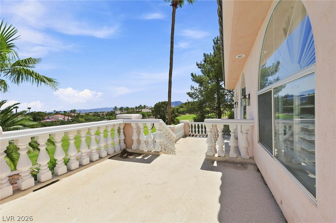
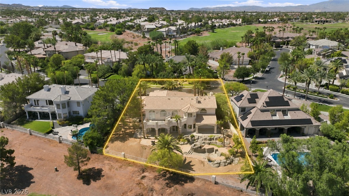
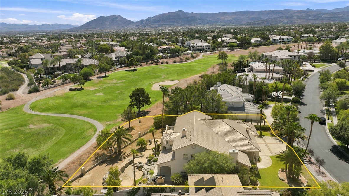
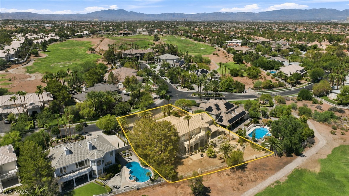
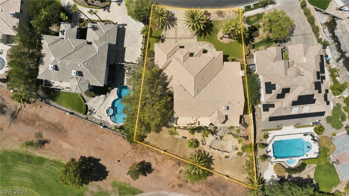
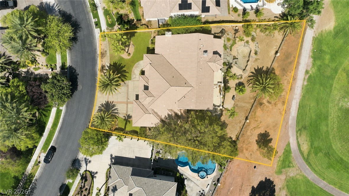
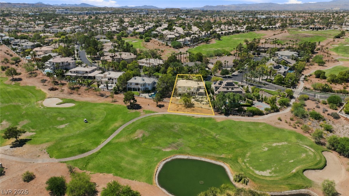
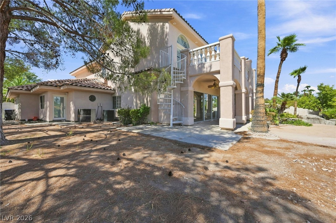
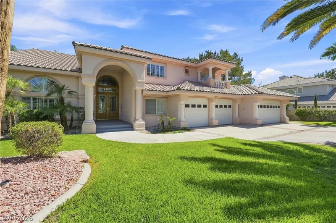
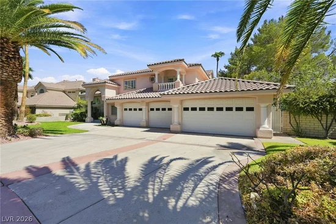
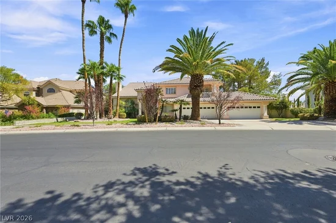
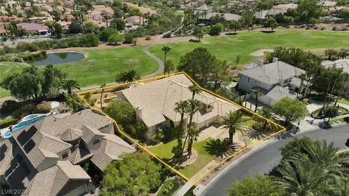
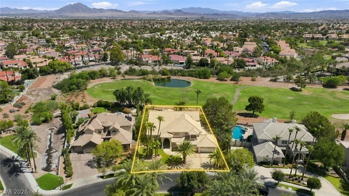
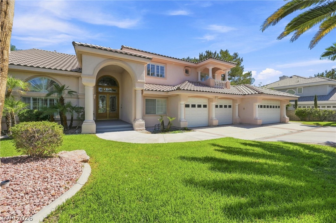
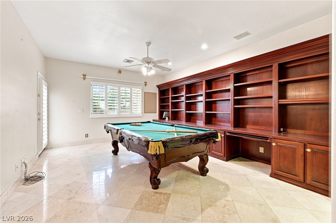
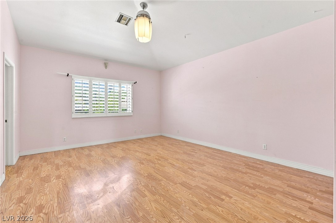
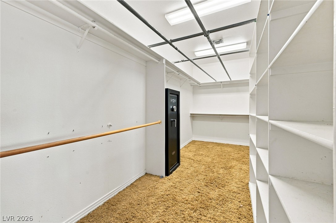
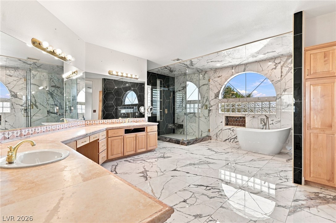
Welcome to this spacious 6 bedroom, 7 bathroom home located in the guard gated Legacy Estates community. Overlooking the golf course, this home offers plenty of space, beautiful views, and a unique design throughout. The open floor plan features multiple living areas, a spacious kitchen with a large island, and plenty of room for entertaining family and friends. The primary bathroom features a soaking tub, walk in shower, and fireplace. Outside, enjoy the golf course views from the balcony or relax in the outdoor living areas. With its generous layout and distinctive features, this home has plenty of potential for someone looking to add their personal touch and make it their own.
Property Highlights
Property Type
Residential
Property Sub Type
Single Family Residence
Architectural Style
Two Story
Bedrooms
6
Total Bathrooms
7
Living Area
5,942
Price / Sqft
$295
Acres
0.36
Year Built
1994
Development Name
Legacy
Location
City/Township
Henderson
Direction Faces
South
Development Name
Legacy
Subdivision
Legacy Estate
County
Clark
Zoning Description
Single Family
Property Details
Price
$1,750,000
Property Type
Residential
Property Sub Type
Single Family Residence
Building
Total Area
5,942
Community
Local Schools
Elementary School
Bartlett, Selma, Bartlett, Selma
Middle School
Greenspun
High School
Green Valley
Interior Features
Bedrooms and Bathrooms
Total Bathrooms
7
Full Bathrooms
3
1/2 Bathrooms
1
3/4 Bathrooms
3
Bedrooms
6
Rooms and Basement
Total Rooms
8
Area and Spaces
Living Area
5,942
Appliances
Appliances
Built In Gas Oven, Disposal, Refrigerator
Interior Features
Interior Features
Bathroomon Main Level, Bedroom On Main Level, None
Flooring
Carpet, Linoleum, Tile, Vinyl
Laundry Features
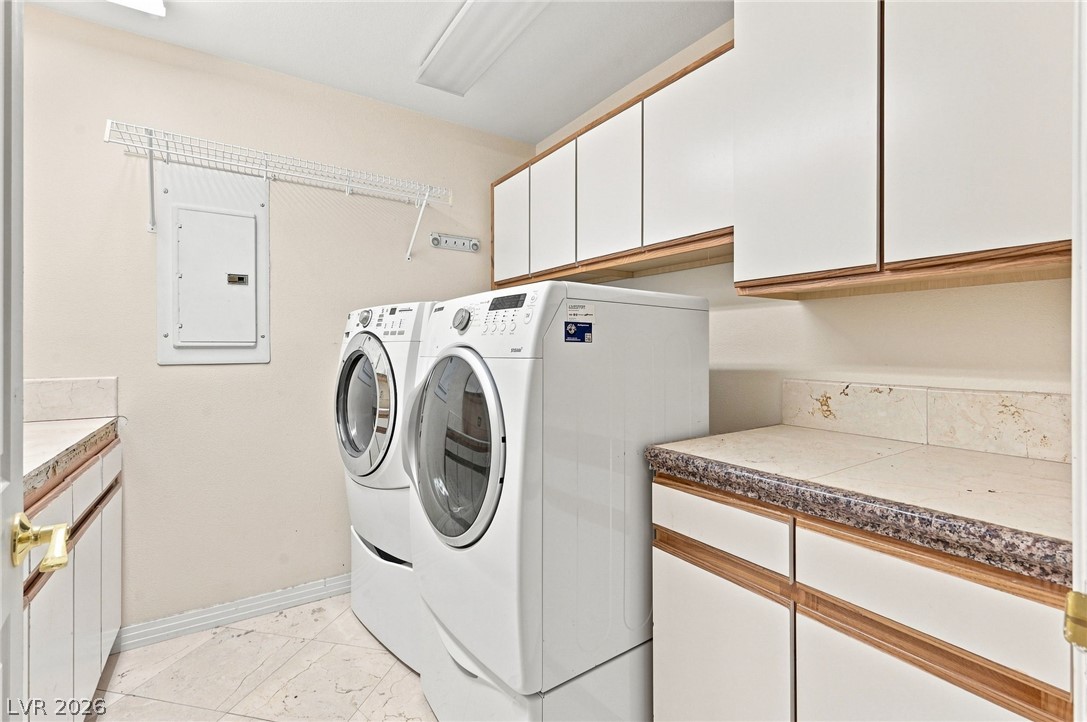
Gas Dryer Hookup, Laundry Room
Security Features
Gated Community
Electic
Photovoltaics None
Fireplace Features
Family Room, Gas, Primary Bedroom
Heating and Cooling
Heating Features
Central, Gas
Has Fireplace
Yes
Fireplaces
2
Building Details
Construction
Architectural Style
Two Story
Year Built
1994
Materials
Roof
Tile
Terms
Terms
Special Terms
Cash, Conventional
Taxes
Tax
Tax (Annual)
$10,177
HOA
Has HOA
Yes
Association Fee
$186 /mo
Association Fee2
$263 /mo
Association Ammenities
Gated, Guard
Association Fee Includes
Association Management
Heating, Cooling & Utilities
Cooling Features
Central Air, Electric
Utilities
Utilities
Underground Utilities
Sewer
Public Sewer
Water Source
Public
Lot
Acres
0.36
Lot Size
0.36
Lot Size Area Sq Ft
15,682
Lot Features
Quarter To One Acre, Front Yard
Exterior Features
Exterior Features
None
Fencing
Metal, Partial
Horse Amenities
None
Parking
Garage Capacity
4
Parking Features
Attached, Garage, Private
Pool Features
Has Private Pool
Yes
Pool Features
Heated
Listed by Win Win Real Estate
Listing Data last updated 11/19/2026 12:40 pm
Get a Link to this Property: Copy To Clipboard
Phone:
Payment Calculator
per month.
fixed.
% interest.
$
%
$
%
Principal & Interest
+ Home Insurance
+ Property Tax
+ HOA Fees
Total interest paid over s will be:
All estimates and provided for informational purposes only. Actual amounts may vary. The output of the tool is not a loan offer or solicitation, nor is it financial or legal advice.
Information, rates, programs and loan scenarios shown are for example only as of 19-Nov-2026 and are subject to change without notice.
Interest rates provided by the St. Louis Federal Reserve Economic Data (FRED).
All products are subject to credit and property approval. Not all products are available in all states or for all loan amounts. Other restrictions and limitations apply.
Contact your preferred lender for the pricing associated with your specific transaction.
Calculations are generated by Open Source mortgage calculation software tools using common mathematical formulas. All calculations should be independently verified.
Get Walk Score Content